Leave a Message

Thank you for your message. We will be in touch with you shortly.

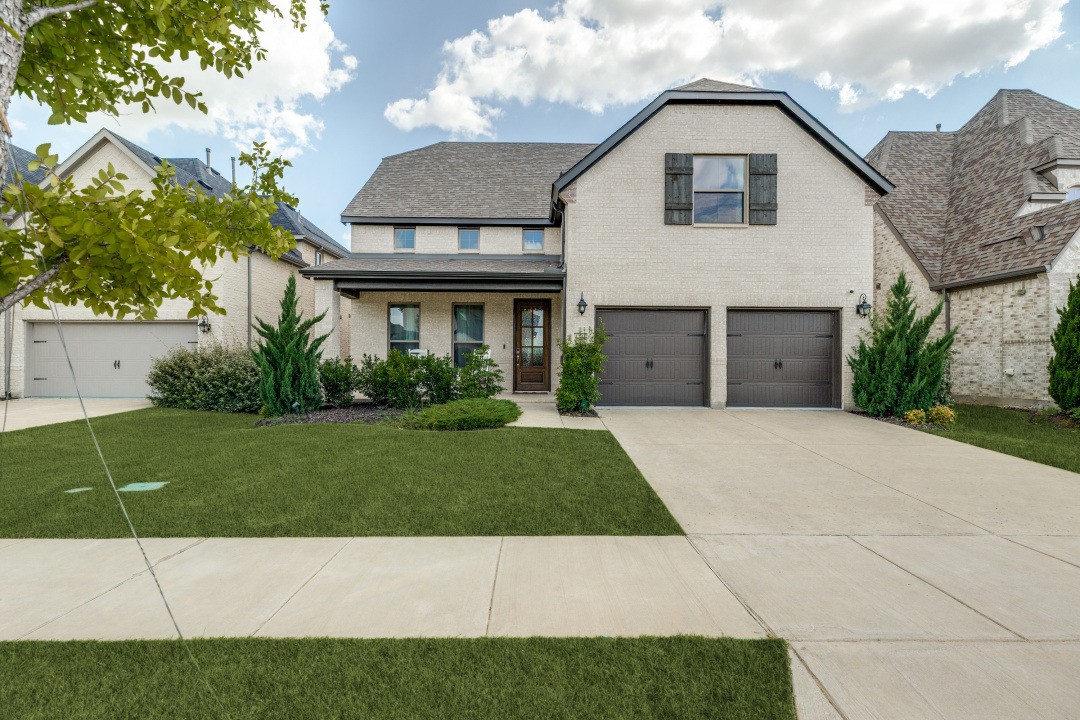
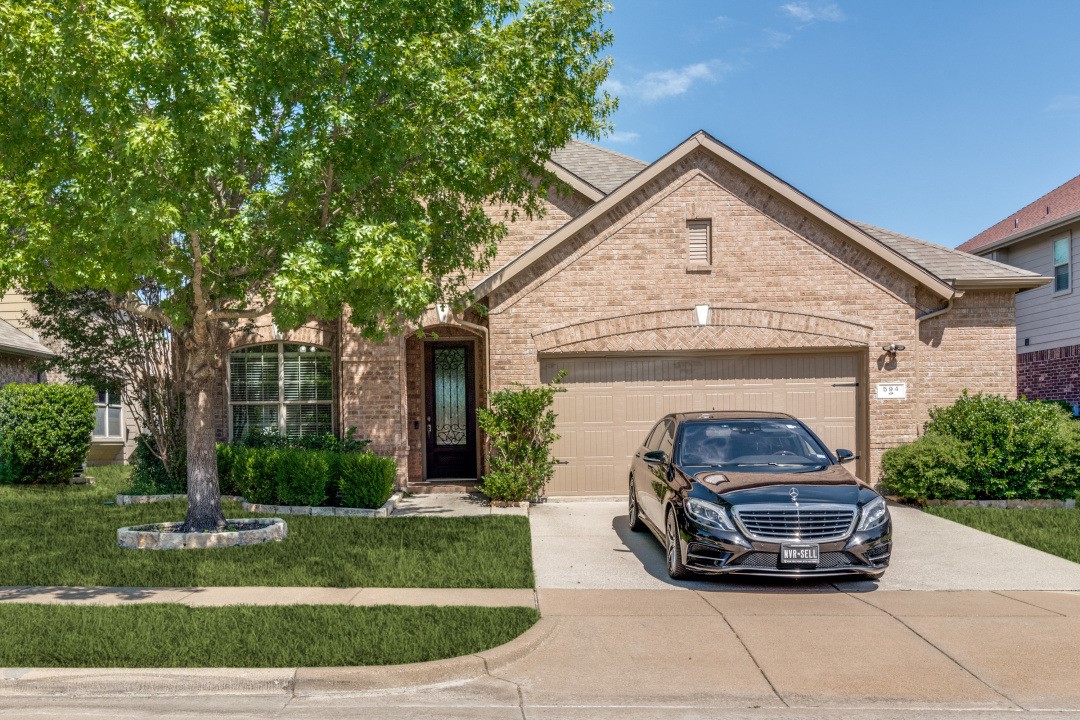
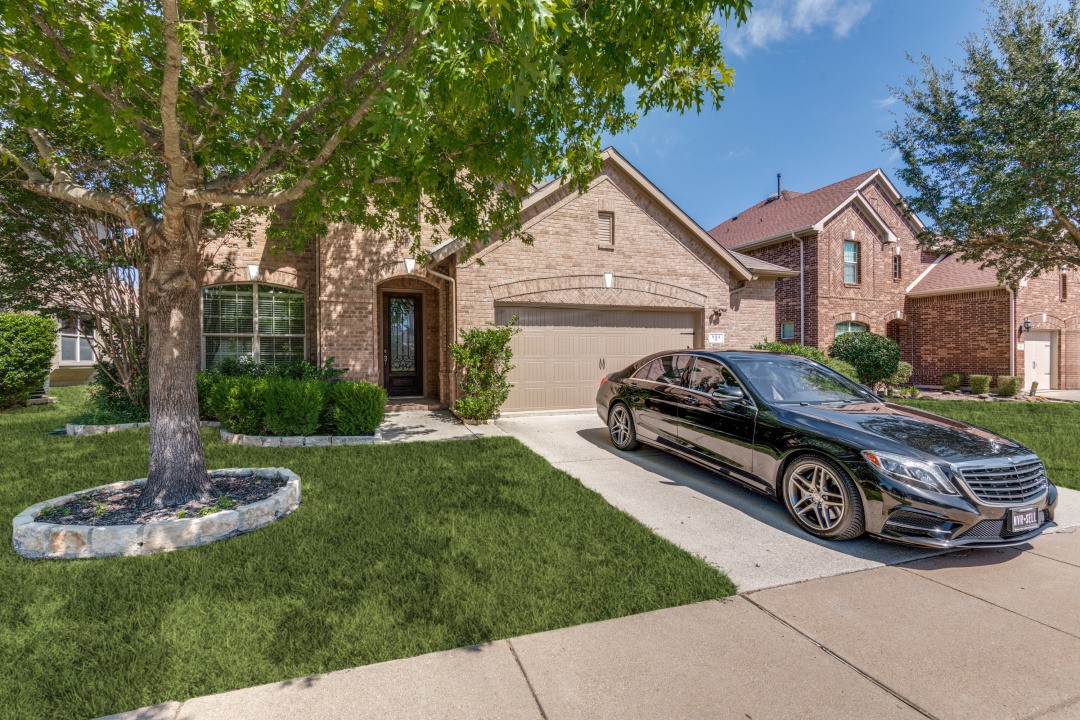
Brick home with a two-car garage, mature shade tree, and black Mercedes in the driveway.
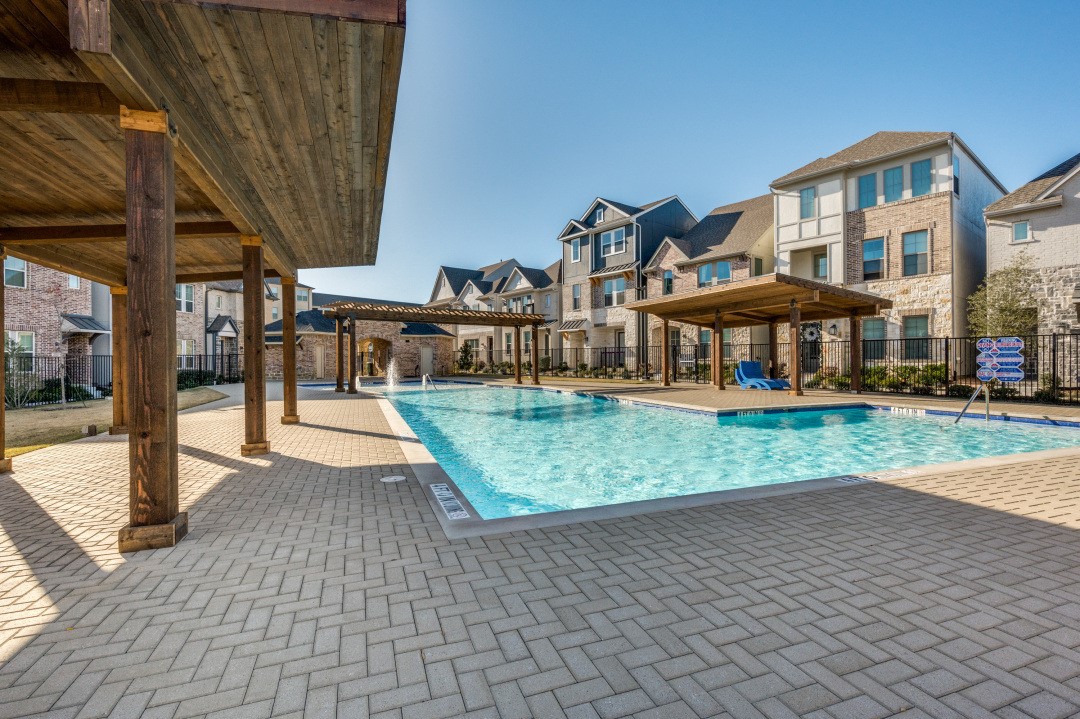
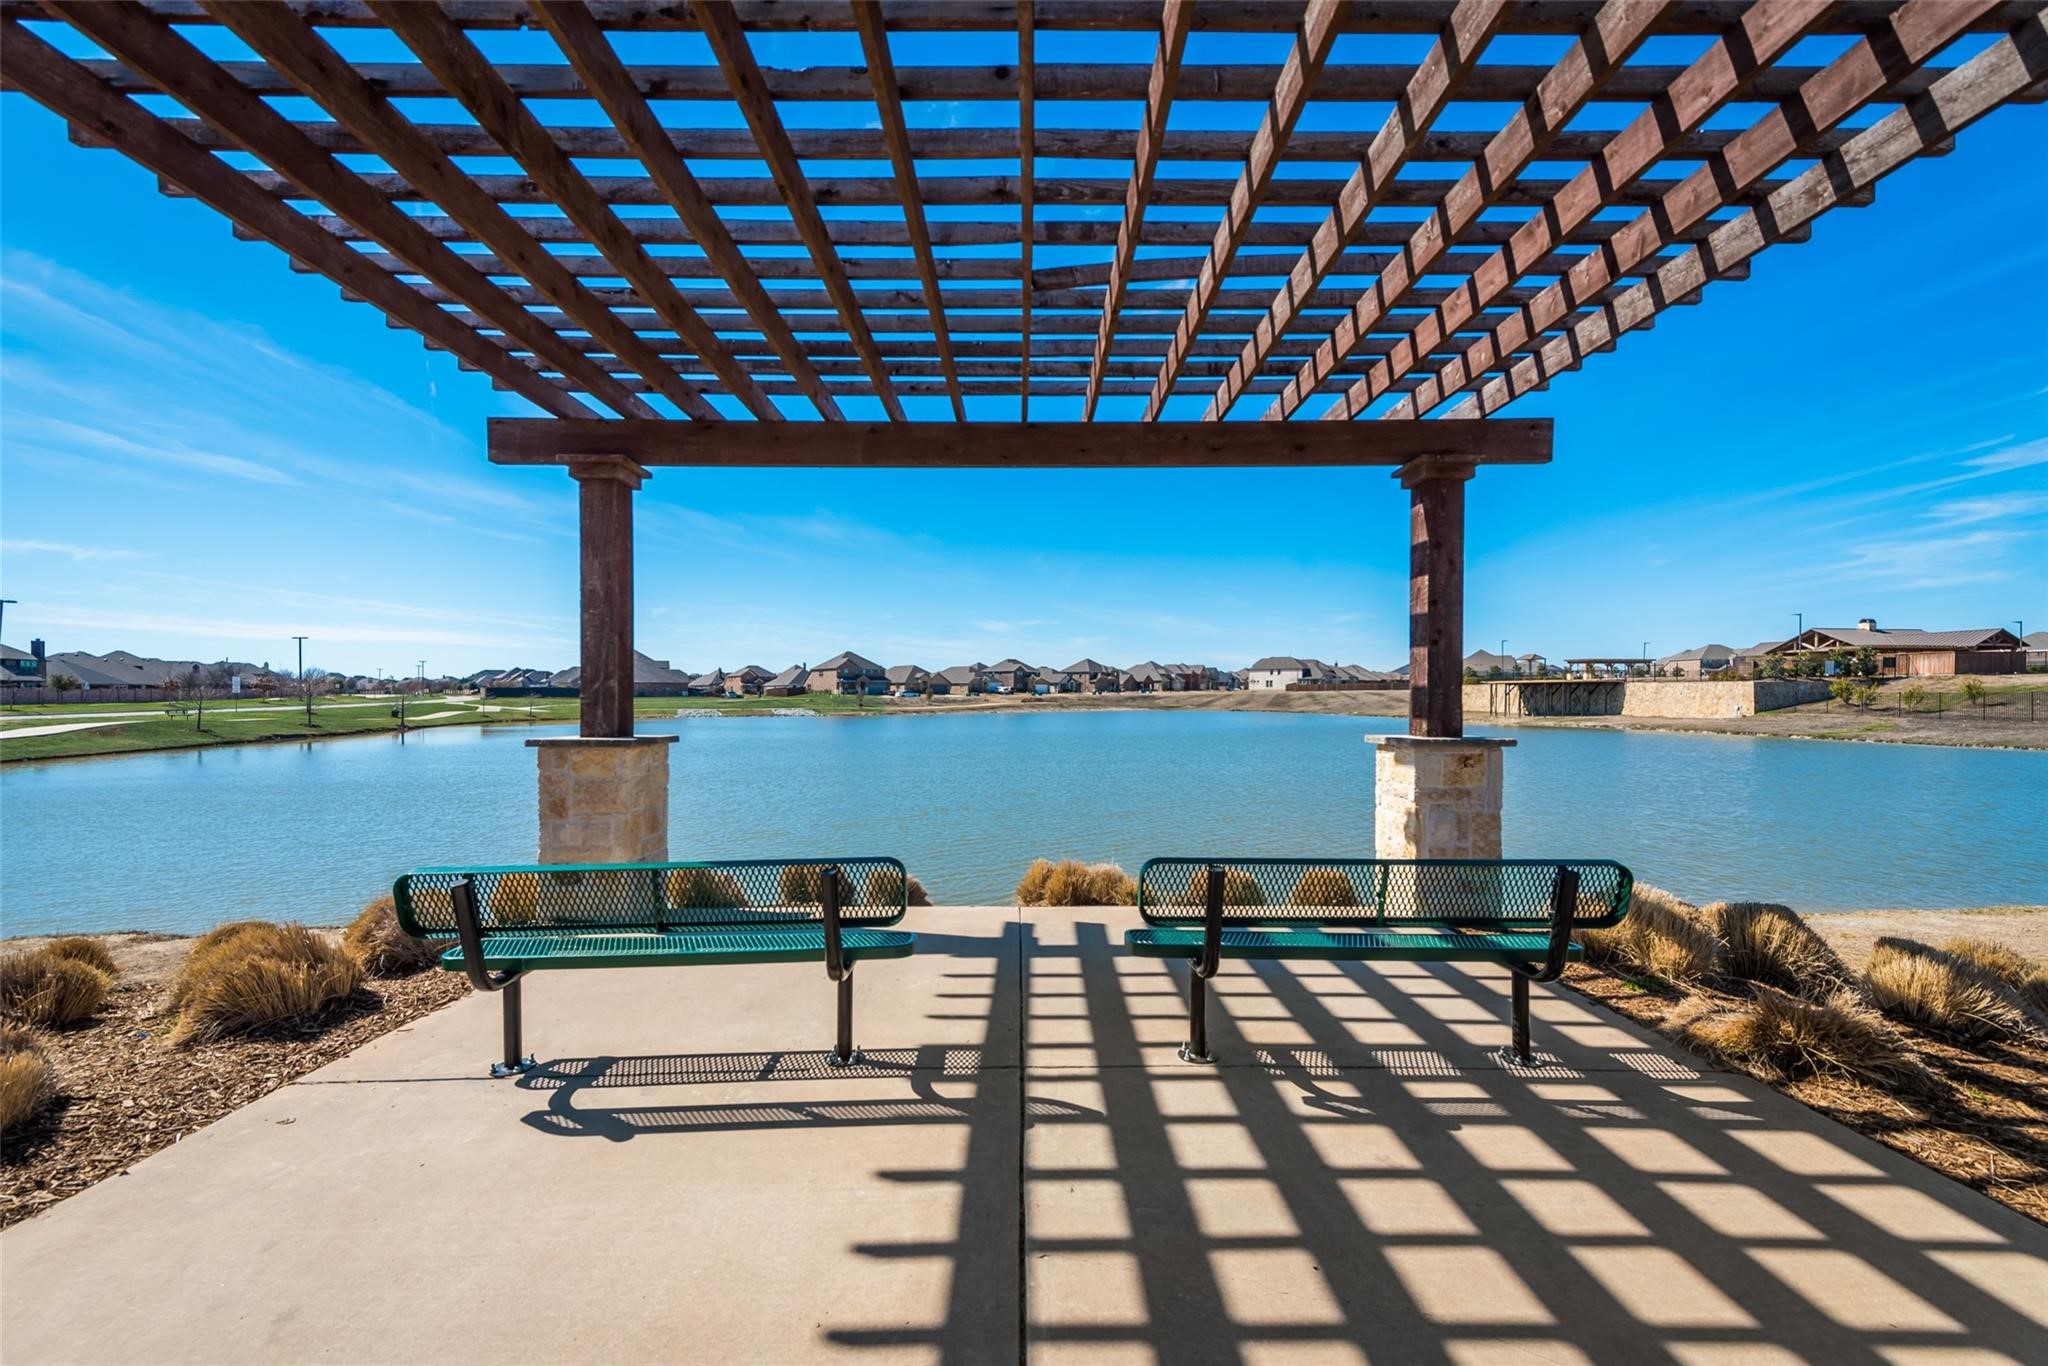
Lakeside community patio with two benches beneath a wooden pergola, overlooking the water.
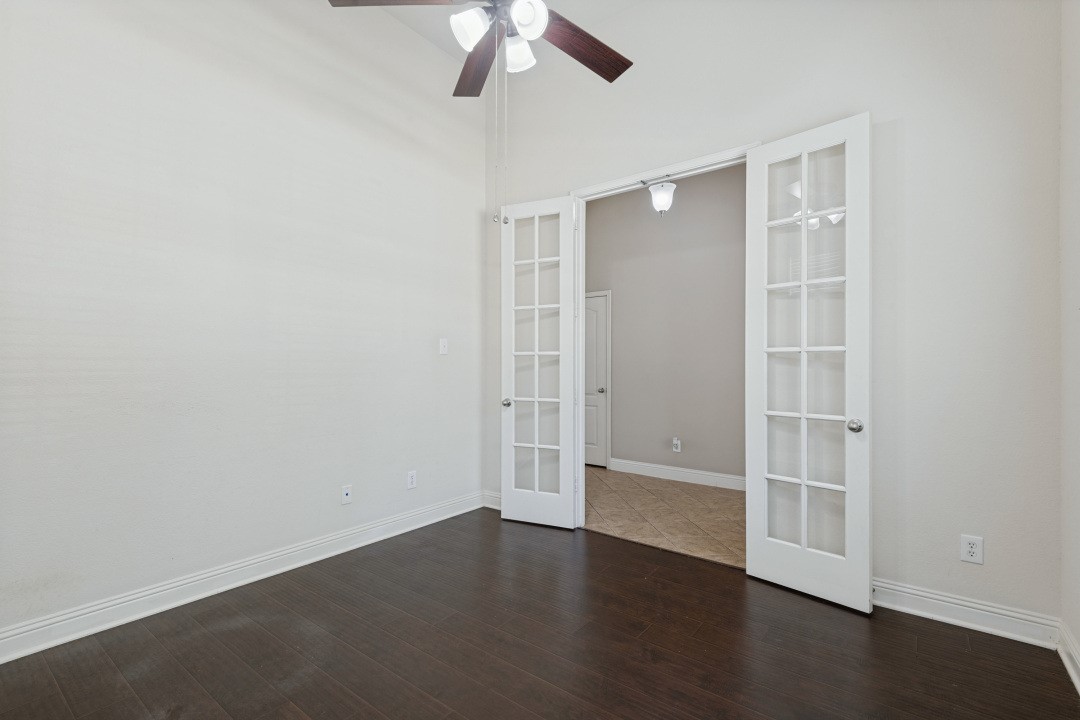
Empty room with dark wood floors and open French doors leading to a tiled room.
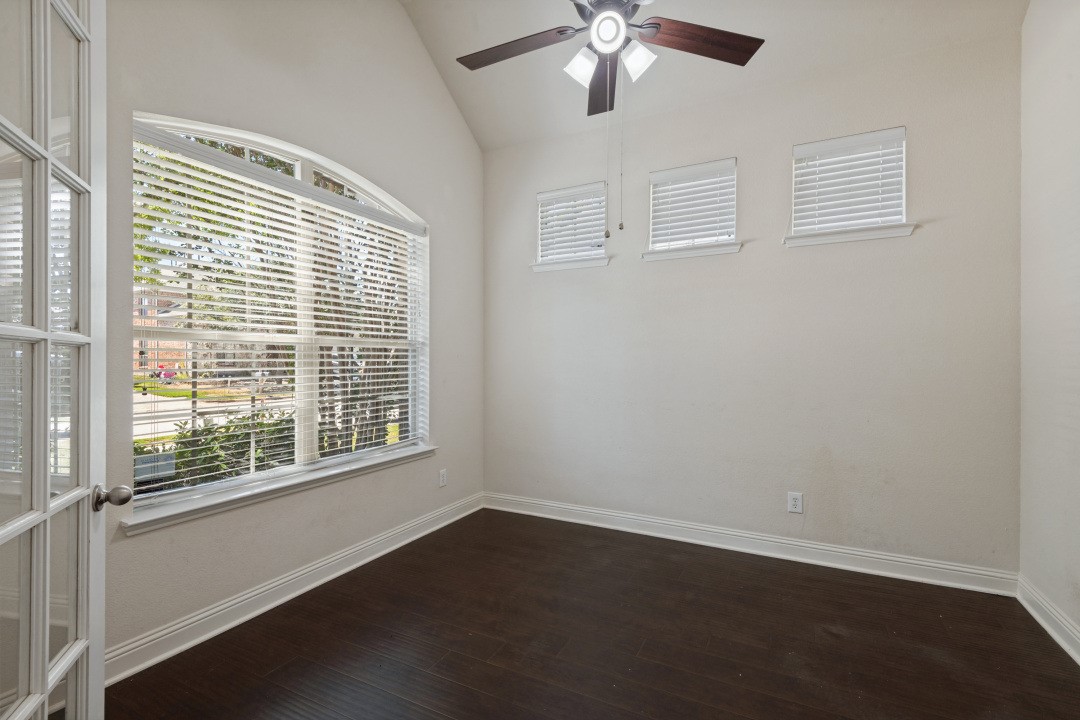
Empty room with dark wood floors, a ceiling fan, and a large arched window with blinds.
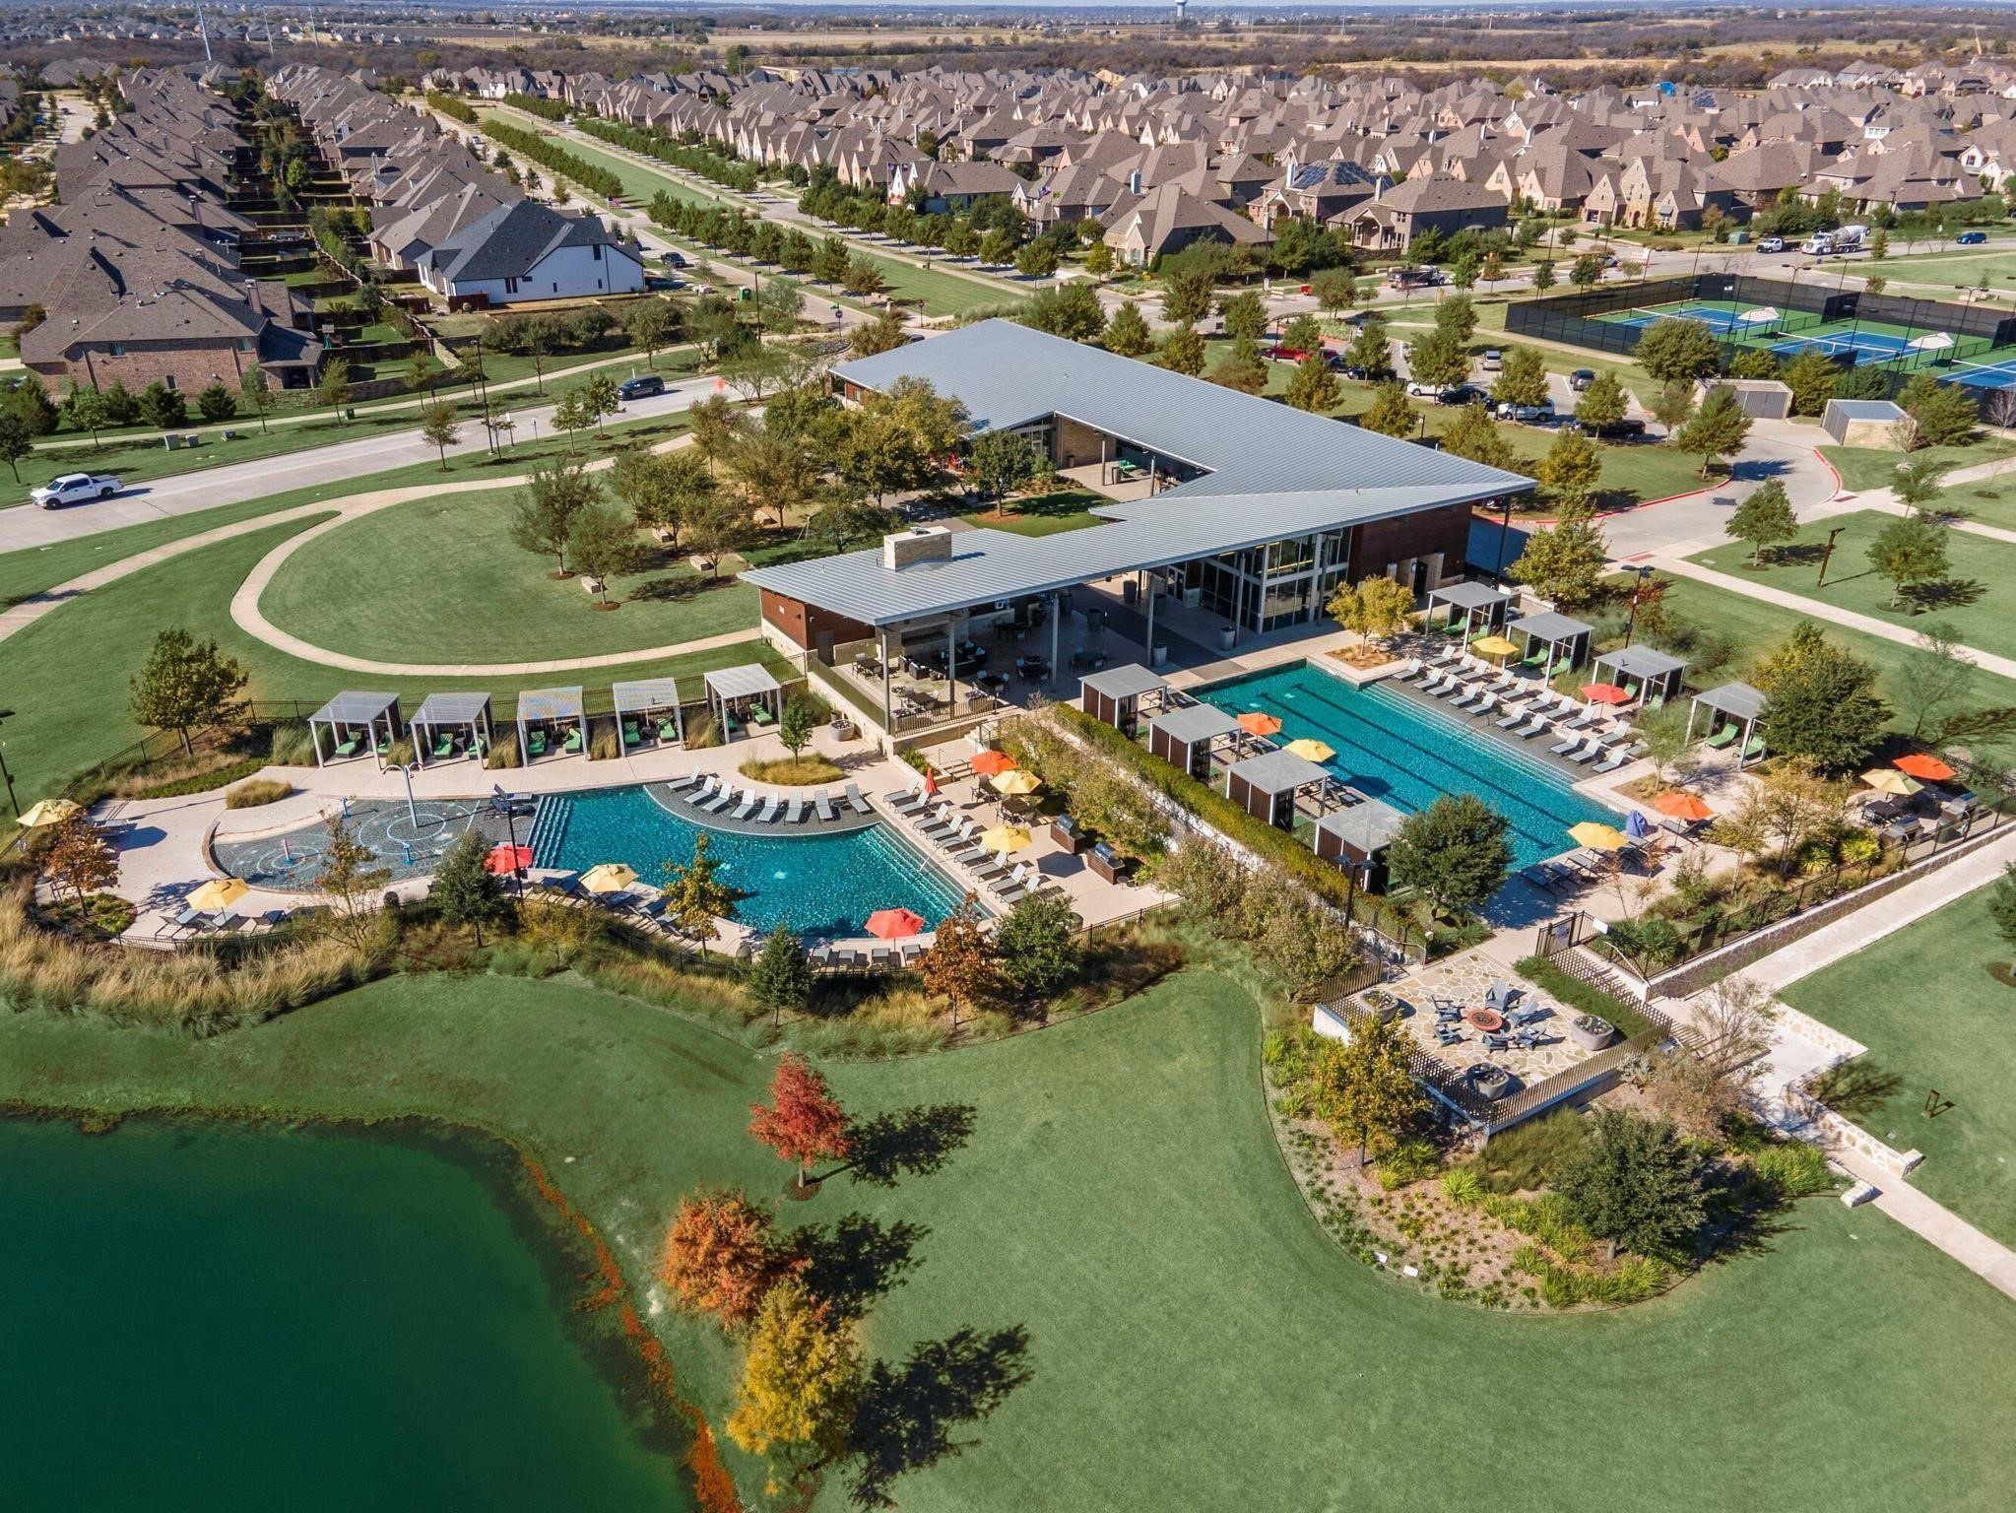
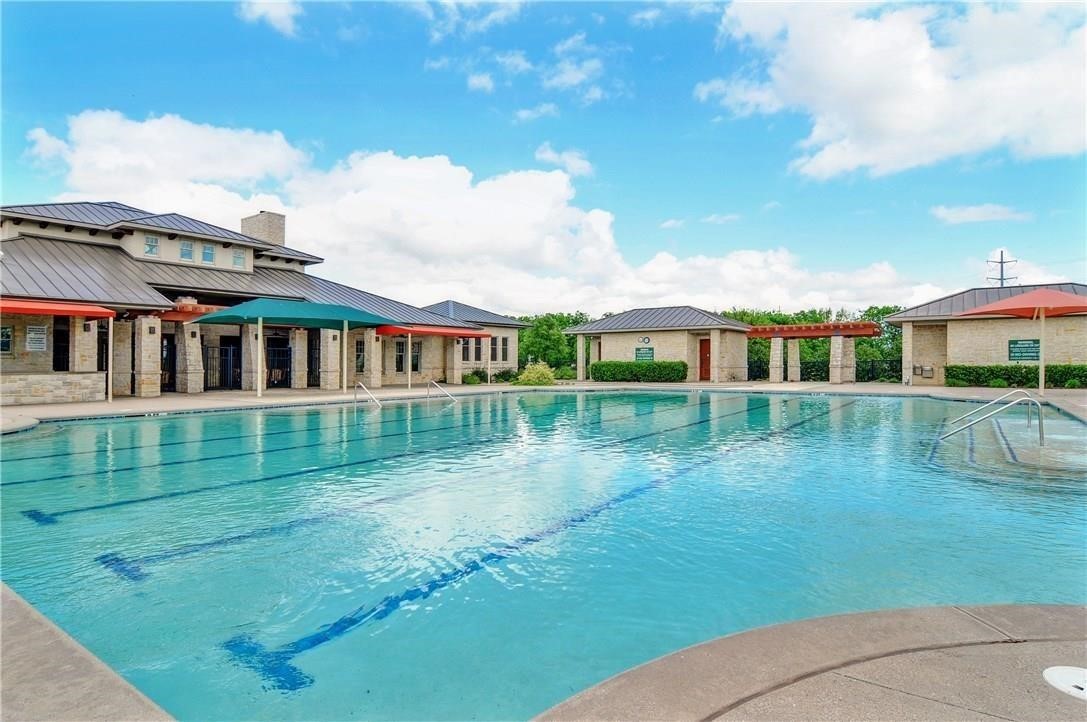
Community swimming pool with lap lanes, stone clubhouse and shaded pavilion.
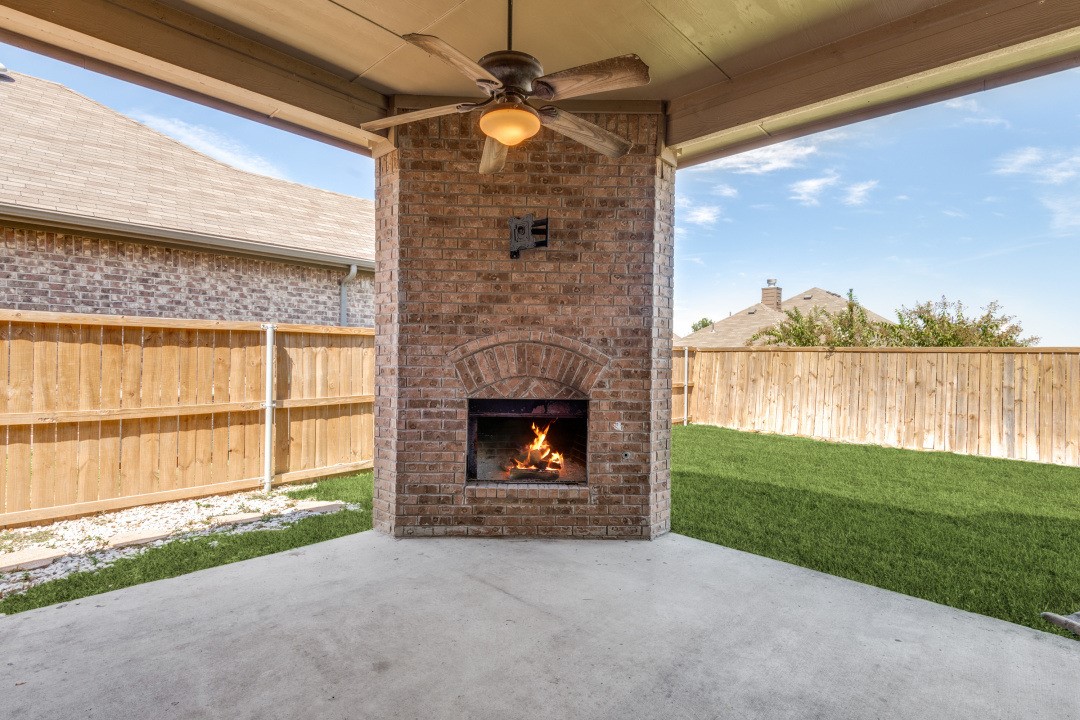
Covered backyard patio with a brick fireplace, ceiling fan, and fenced lawn.
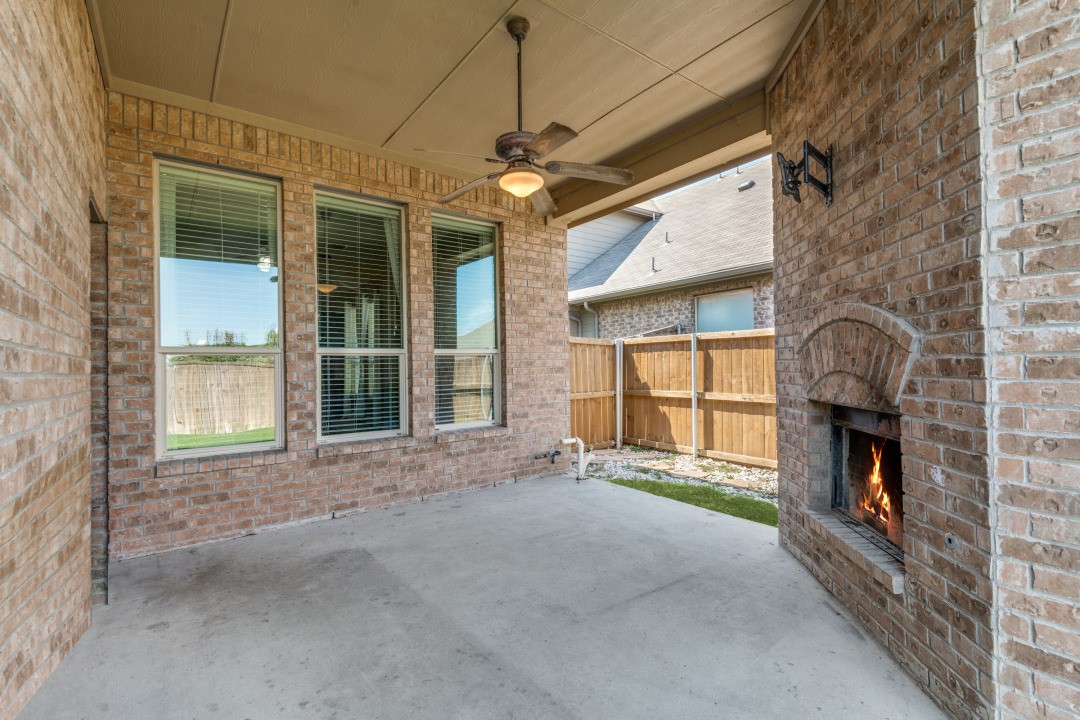
Covered brick patio with a ceiling fan and a built-in fireplace burning beside the concrete floor.
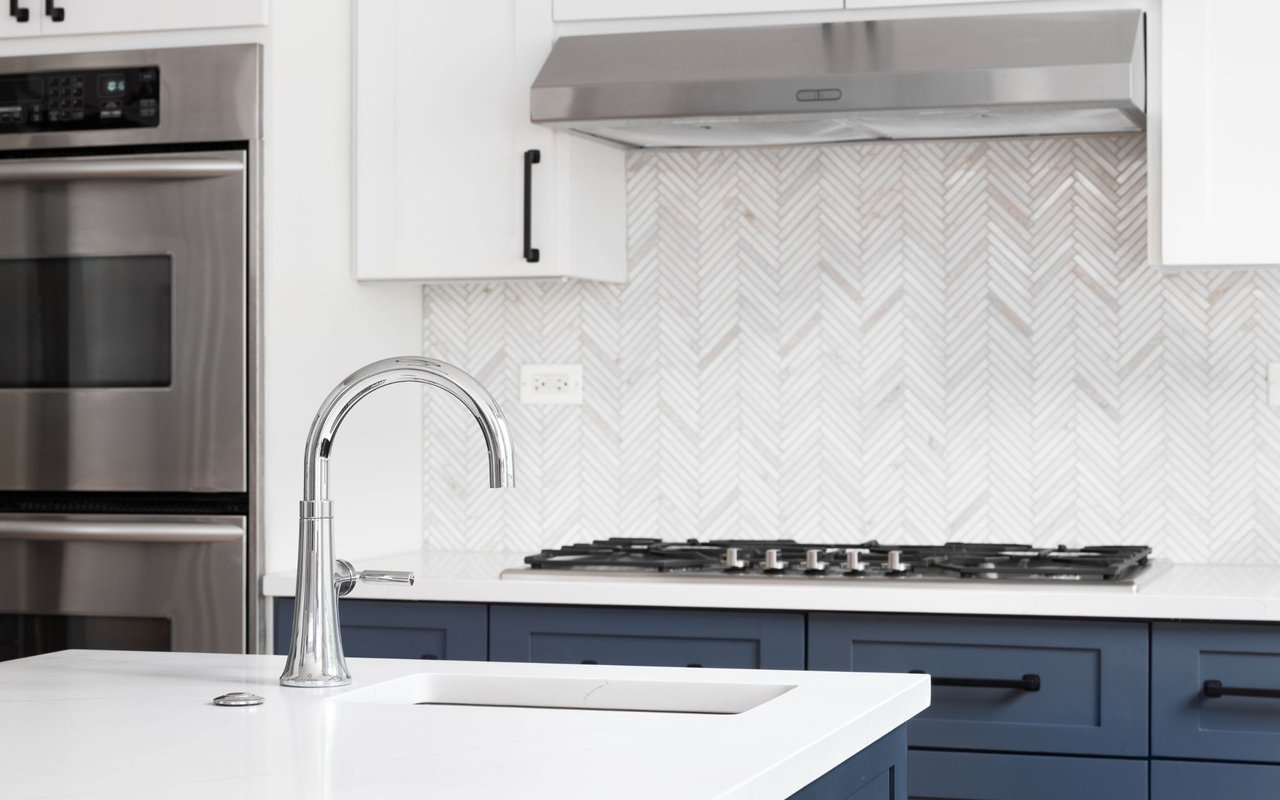
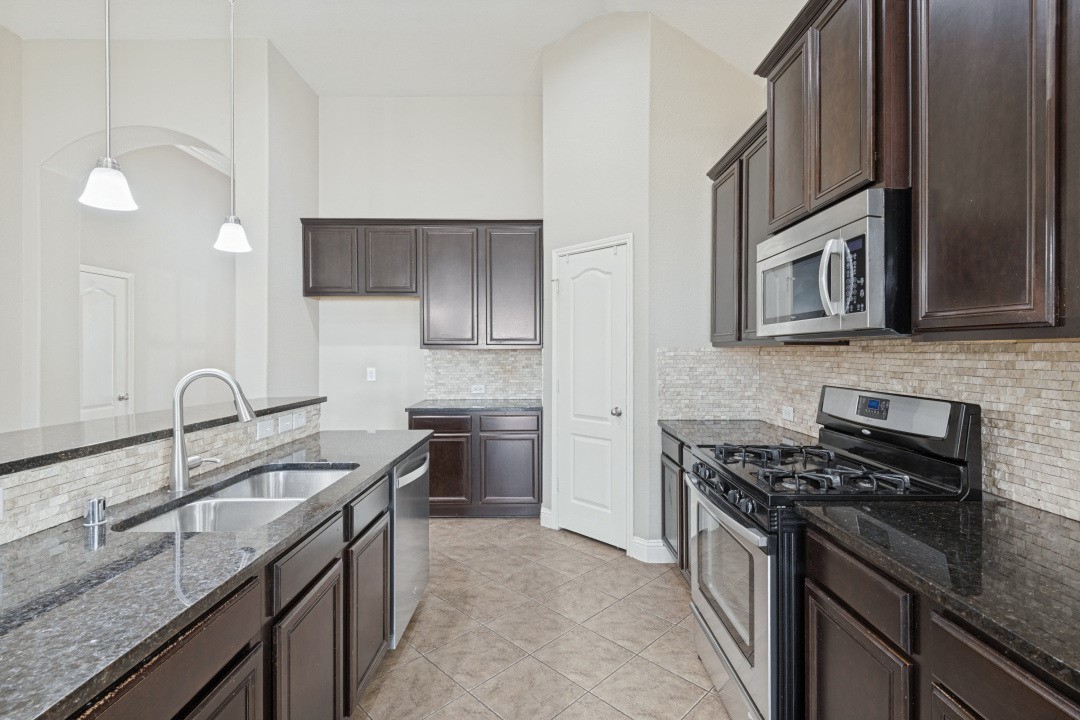
Kitchen with dark wood cabinets, granite counters, a gas range, and stainless-steel sink.
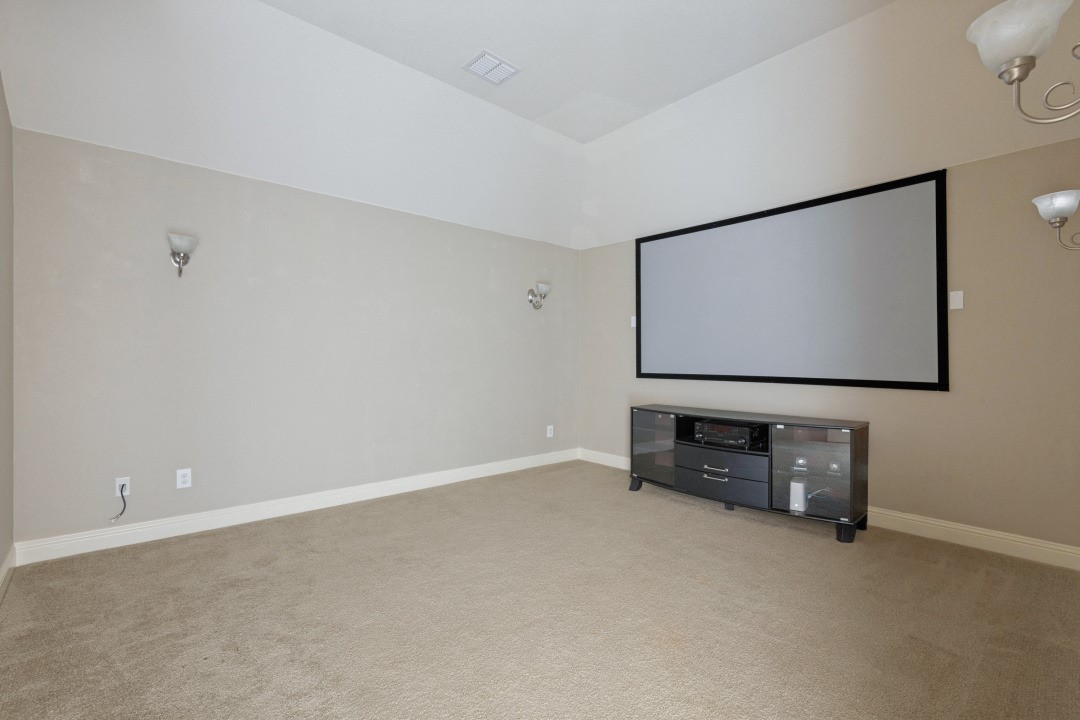
Home theater with a large projection screen, media console, and beige carpet.
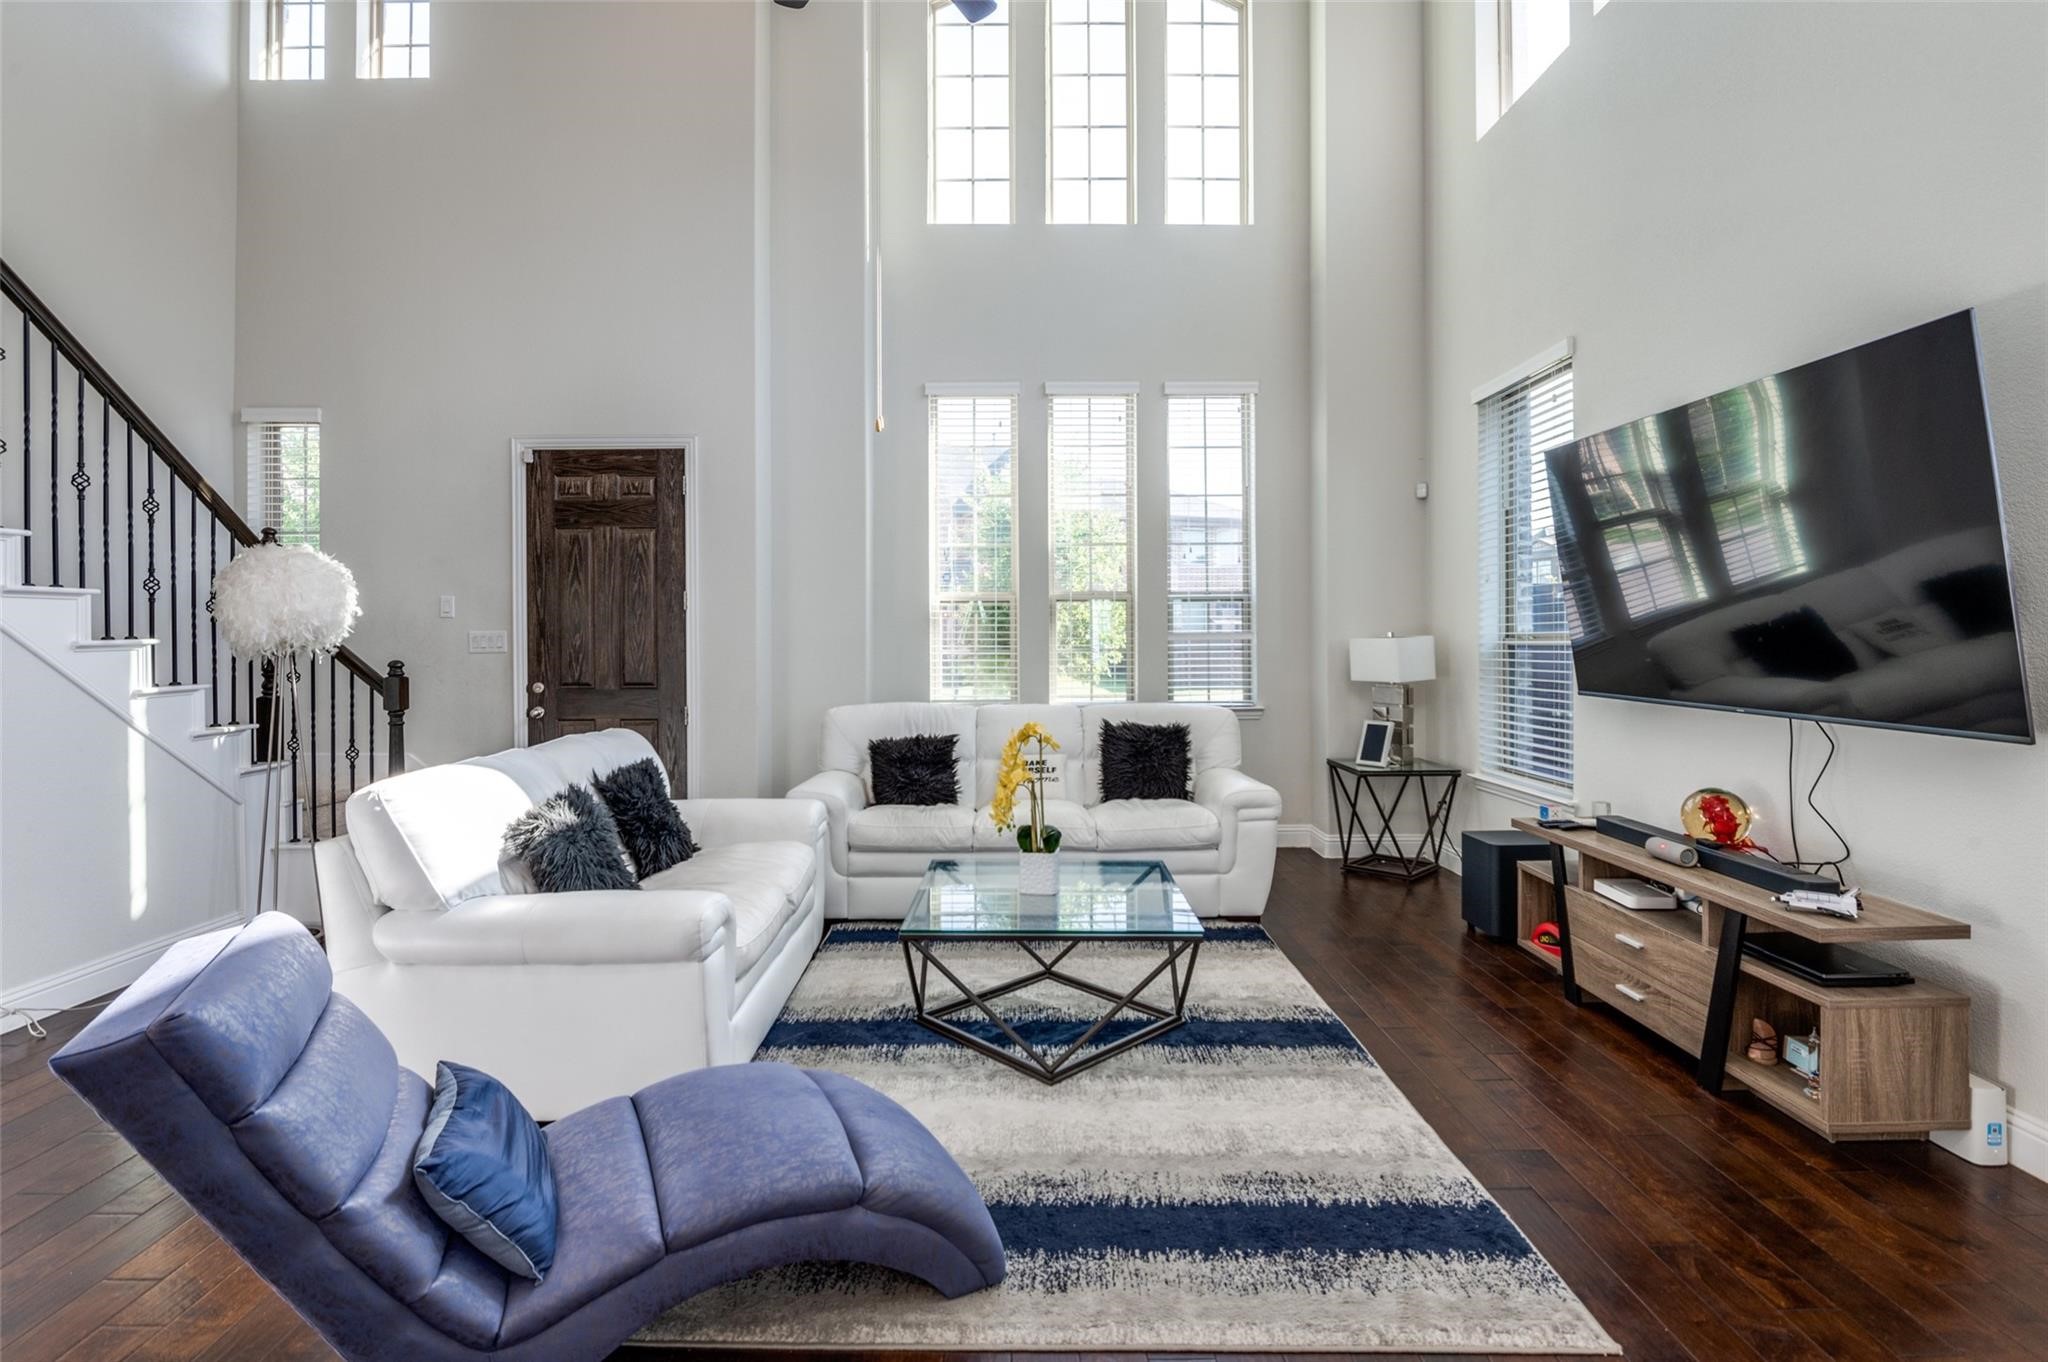
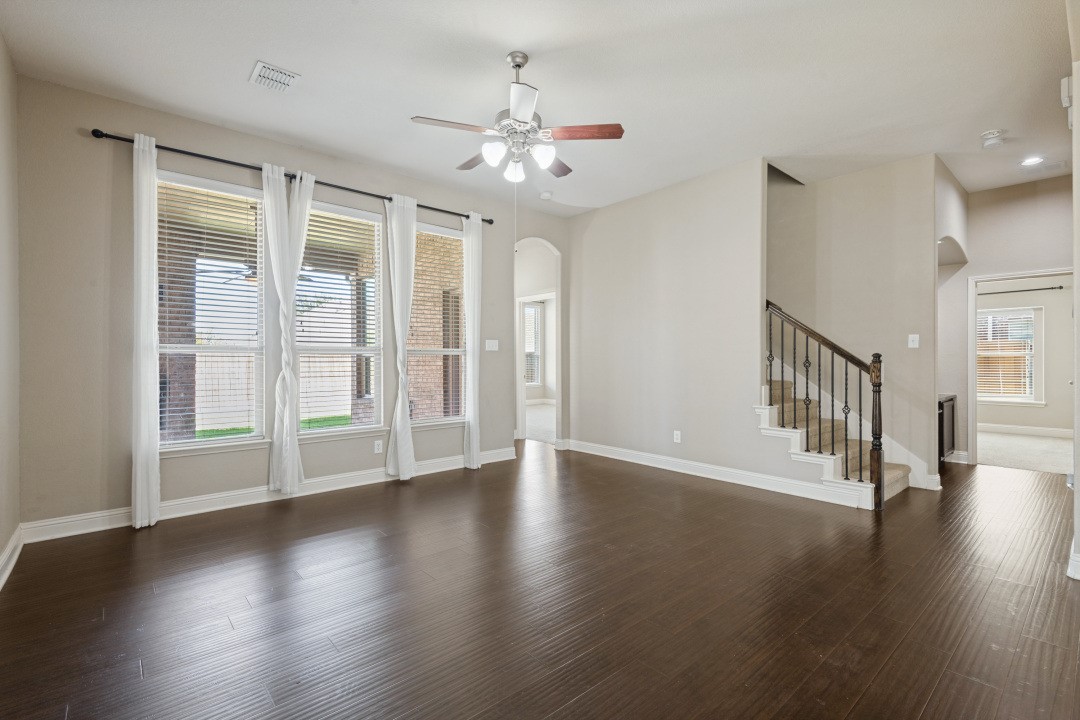
Empty living room with dark hardwood floors, tall windows, and a staircase.
Vacant living room with dark wood floors, a ceiling fan, and large curtained windows.
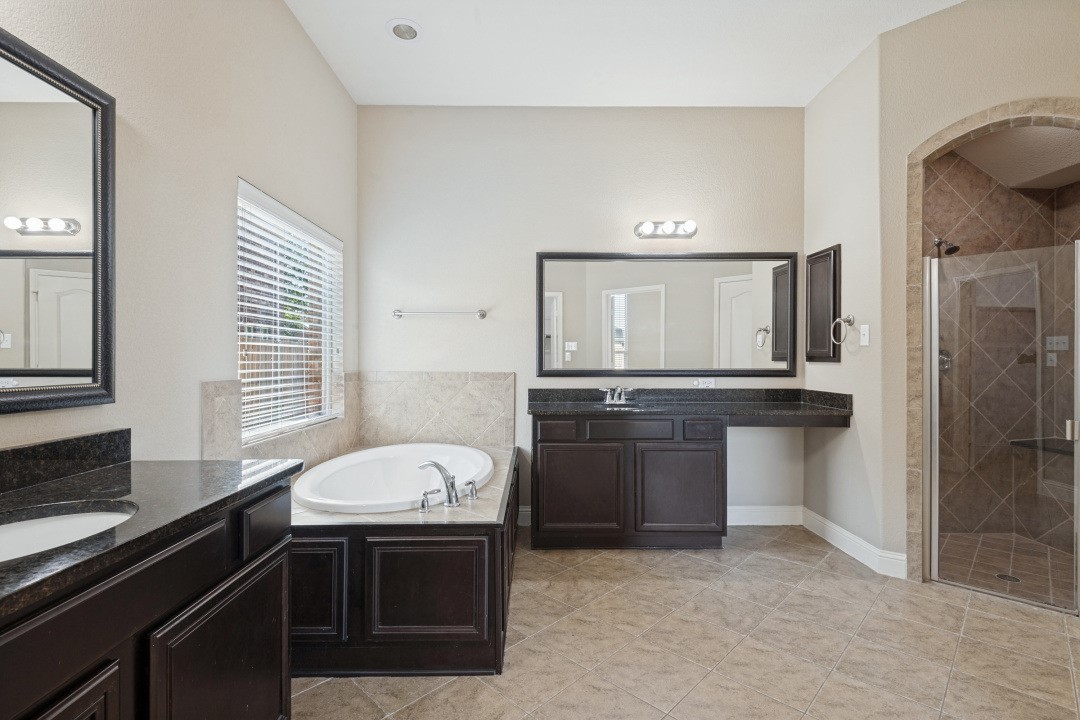
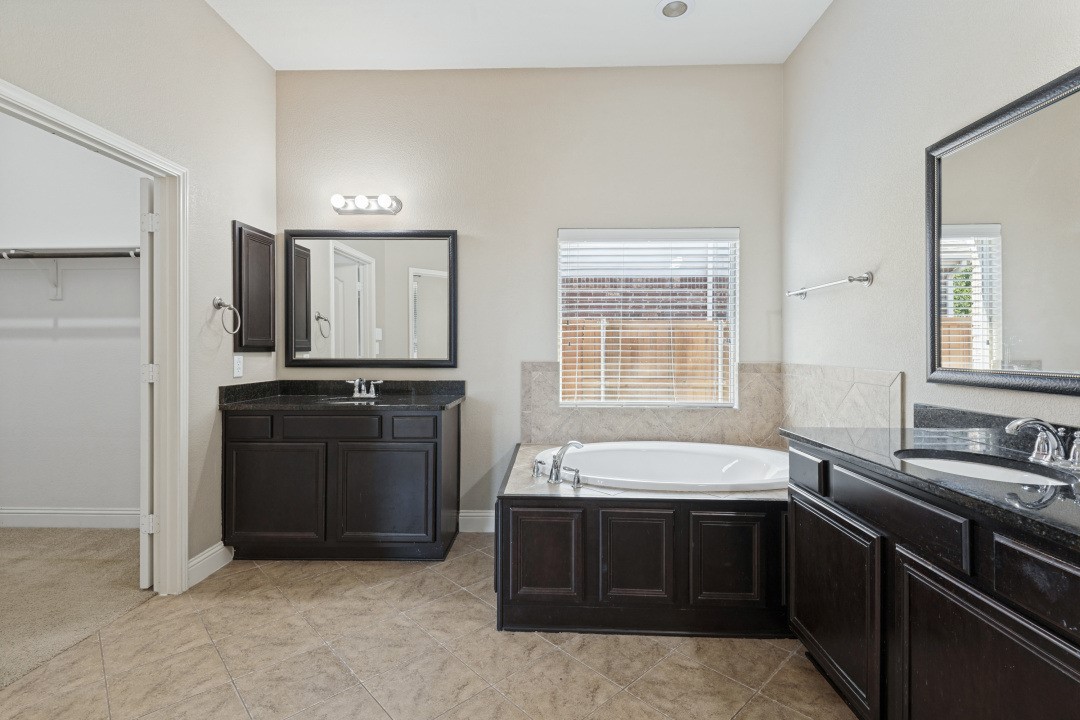
Primary bathroom with a soaking tub, dark double vanity, and tiled glass-enclosed shower.
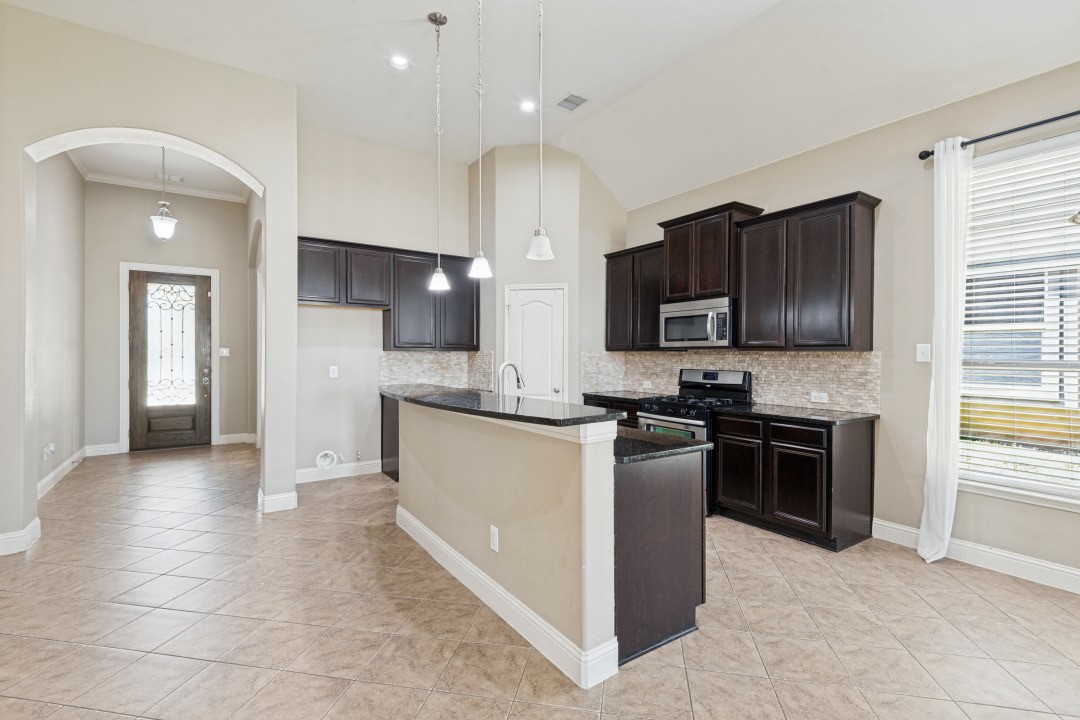
Kitchen with dark wood cabinets, black countertops, a peninsula, and an arched opening to the entryway.
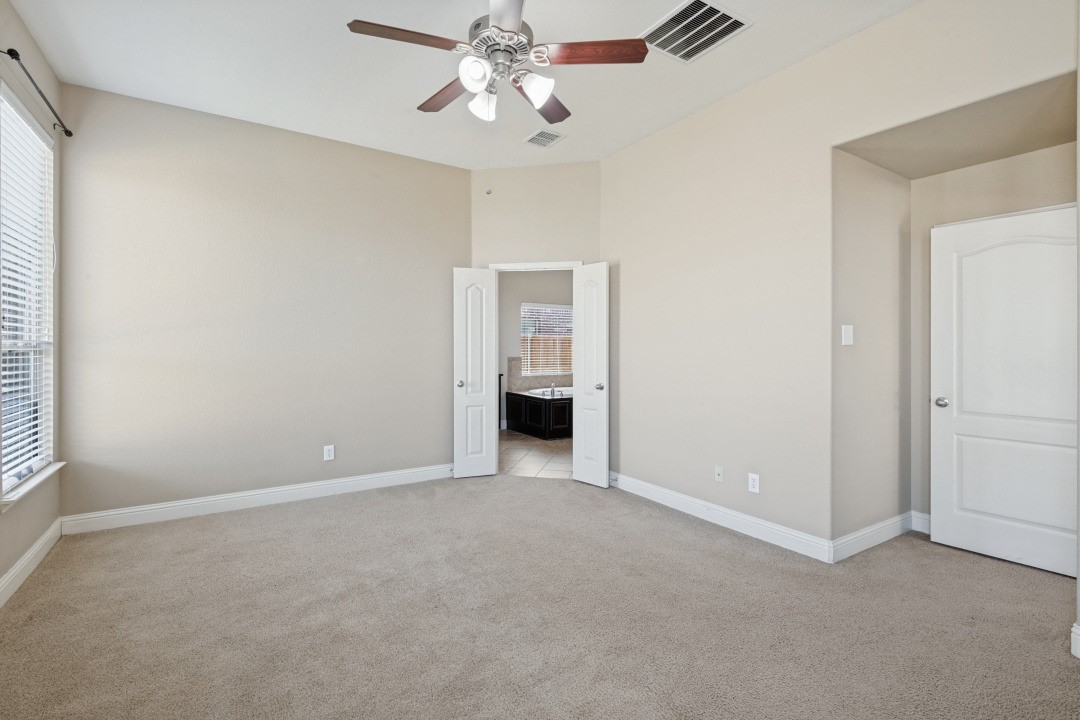
Empty carpeted bedroom with a ceiling fan and an open doorway to the bathroom.
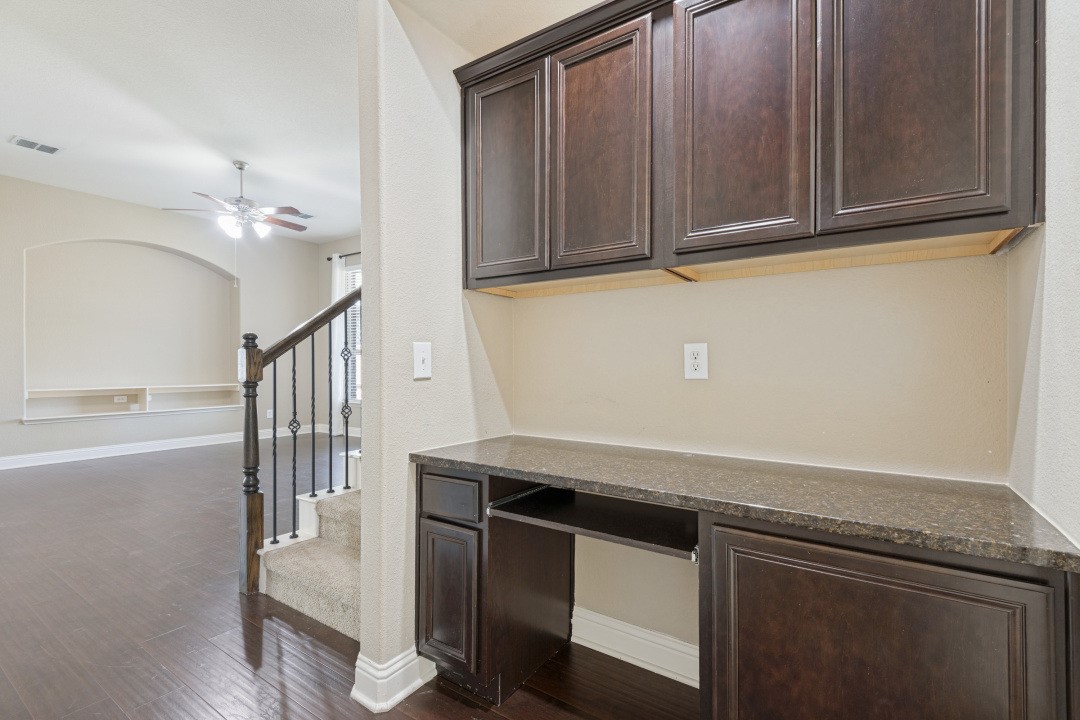
Built-in kitchen desk with dark wood cabinets and countertop beside a staircase.
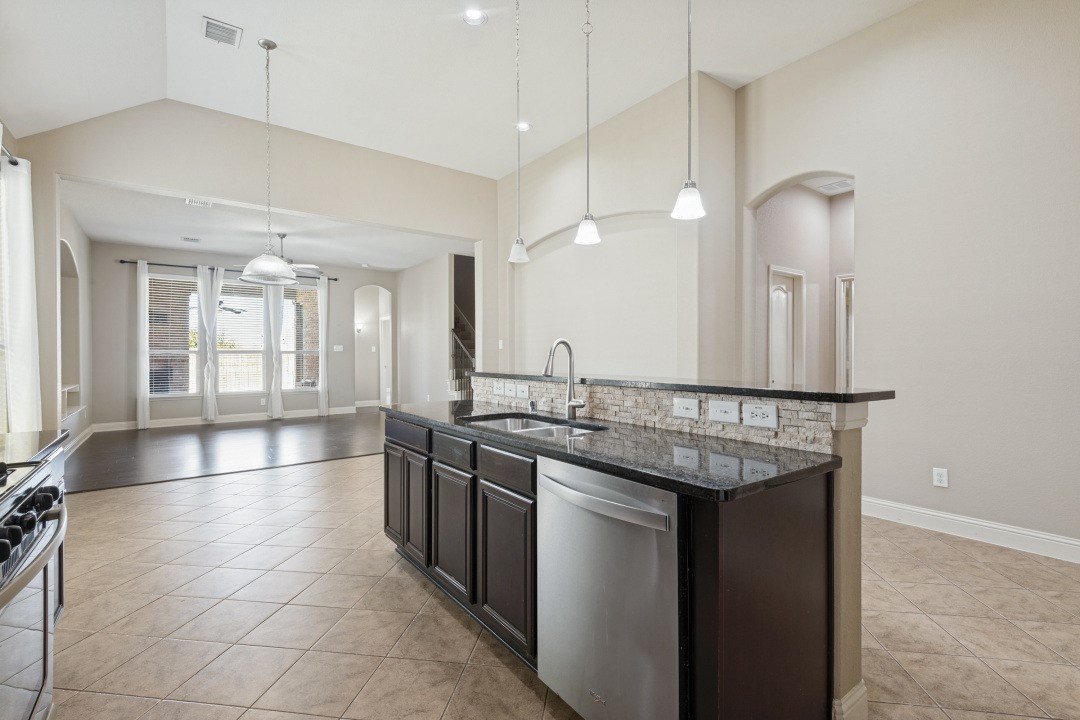
Kitchen with granite island, dark wood cabinets, pendant lights, and an open dining and living area.
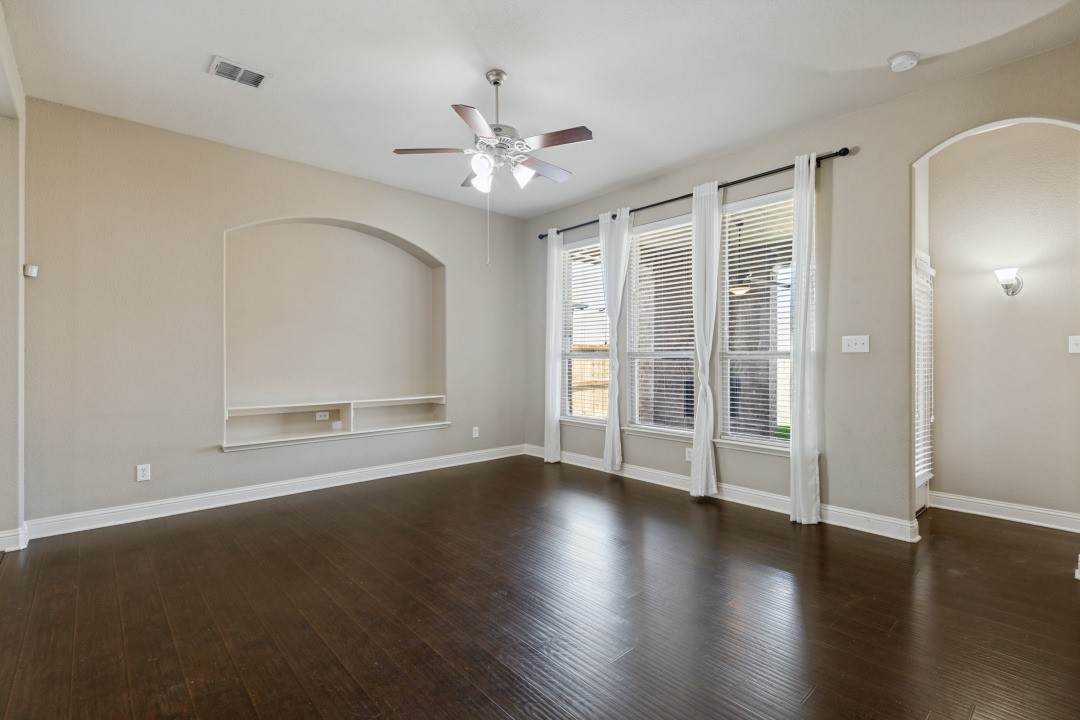
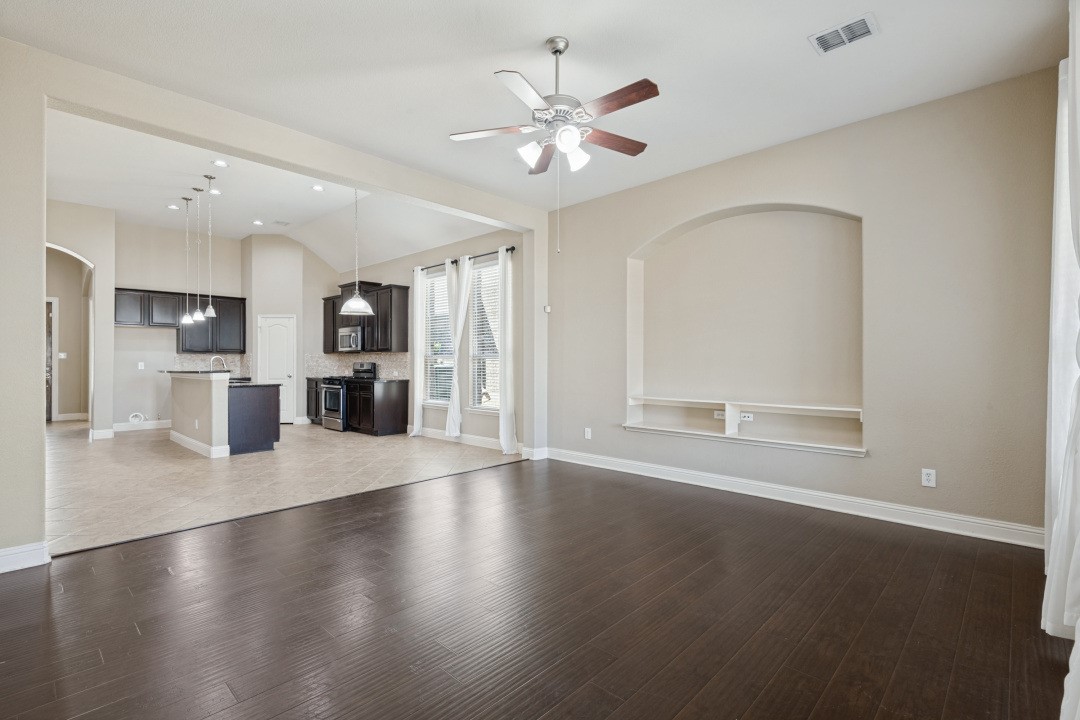
Vacant living room with dark wood floors, ceiling fan, and arched media niche opening to the kitchen.
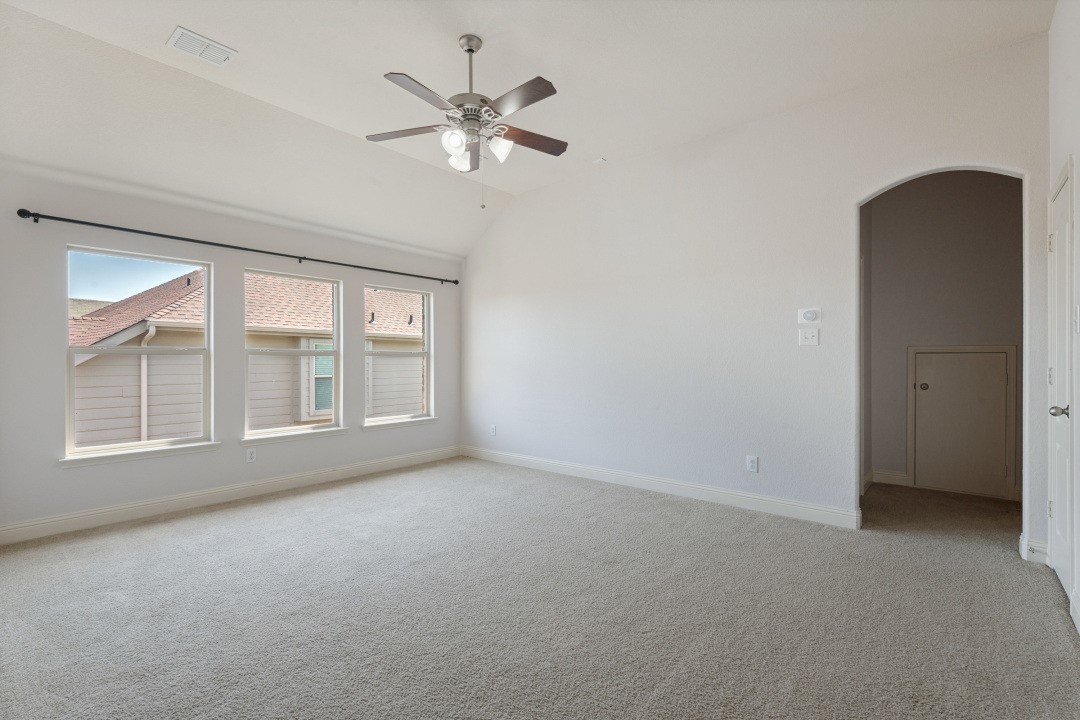
Empty carpeted bedroom with three windows, a ceiling fan, and an arched alcove.
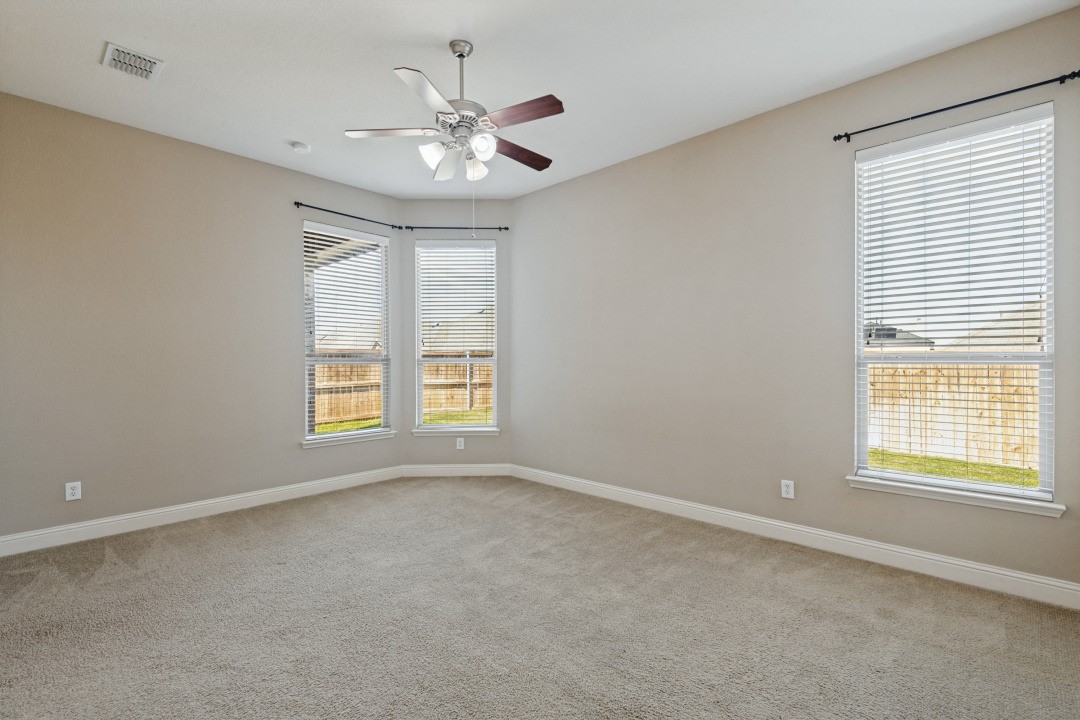
Vacant carpeted bedroom with three windows and a ceiling fan.
Primary bathroom with a soaking tub, dark wood vanities, and an open walk-in closet.
Brick front exterior with a two-car garage, mature shade tree, and black sedan in the driveway.
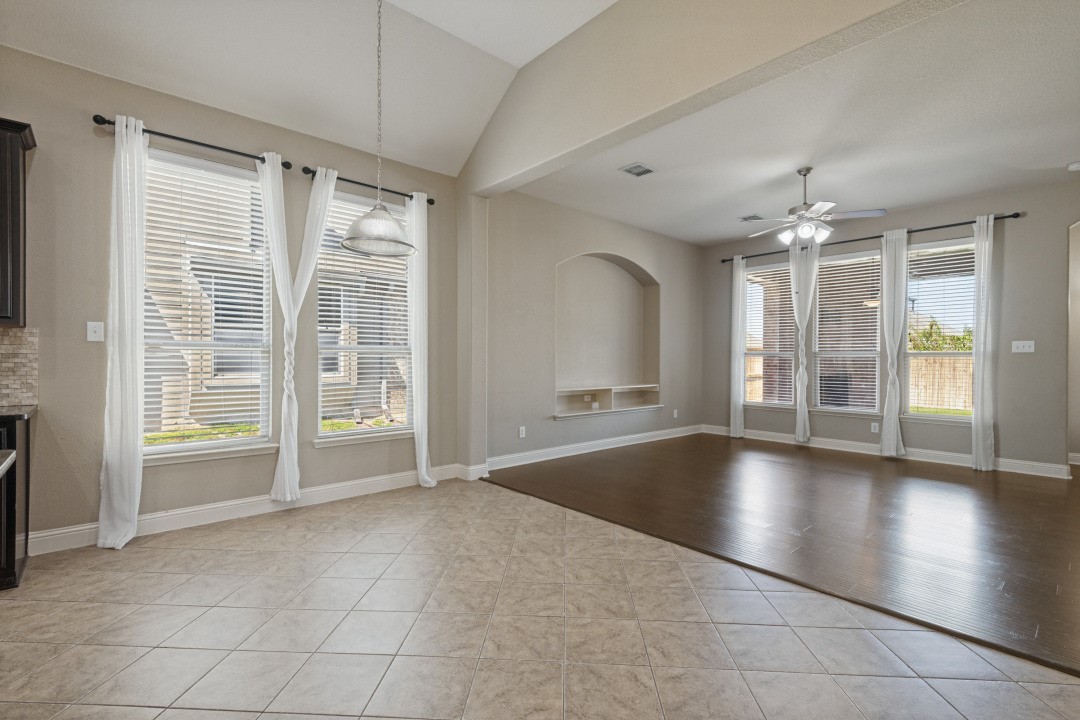
Vacant open-plan living and dining area with large curtained windows and a built-in arched wall niche.
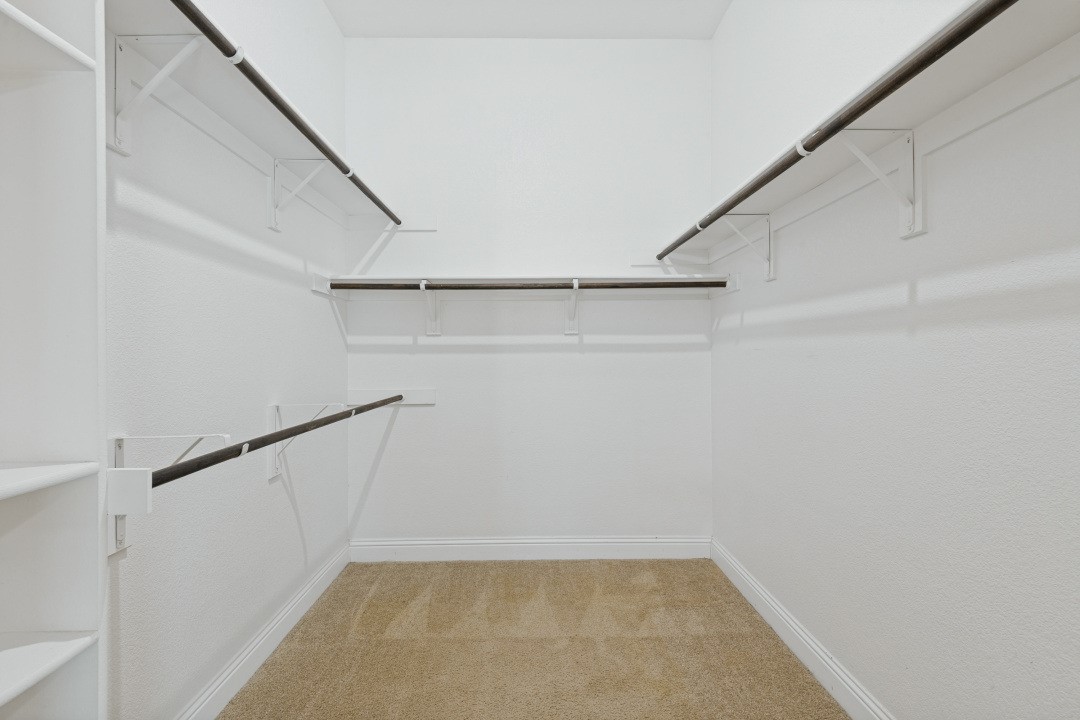
Walk-in closet with multiple hanging rods, tan carpet, and shelving along one wall.
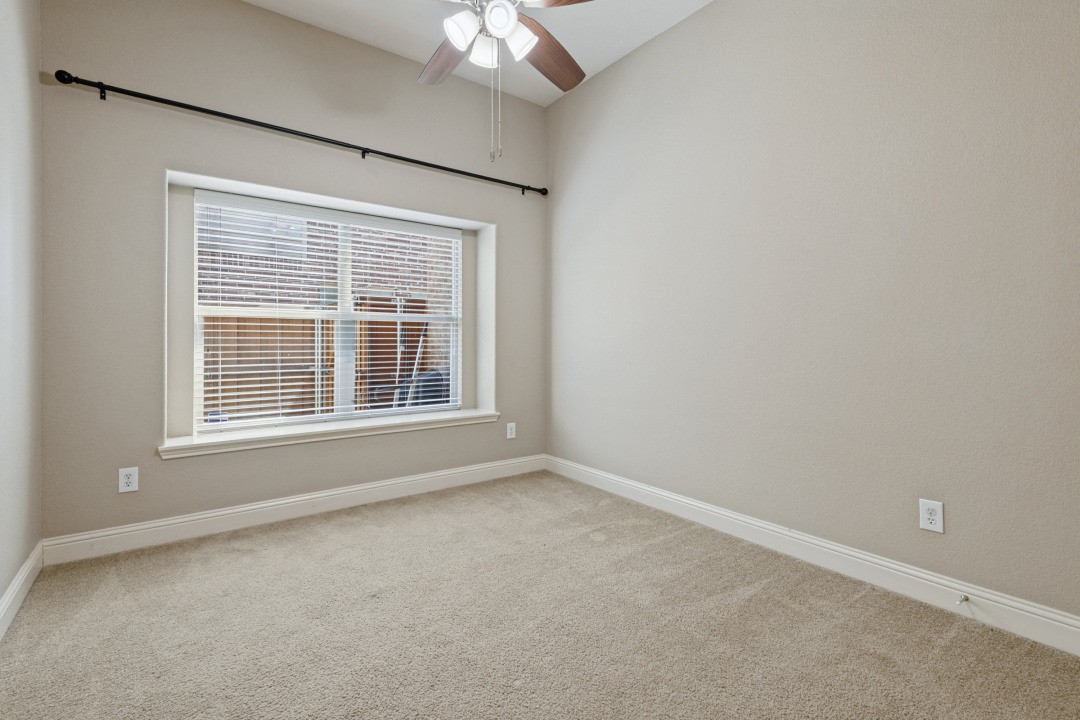
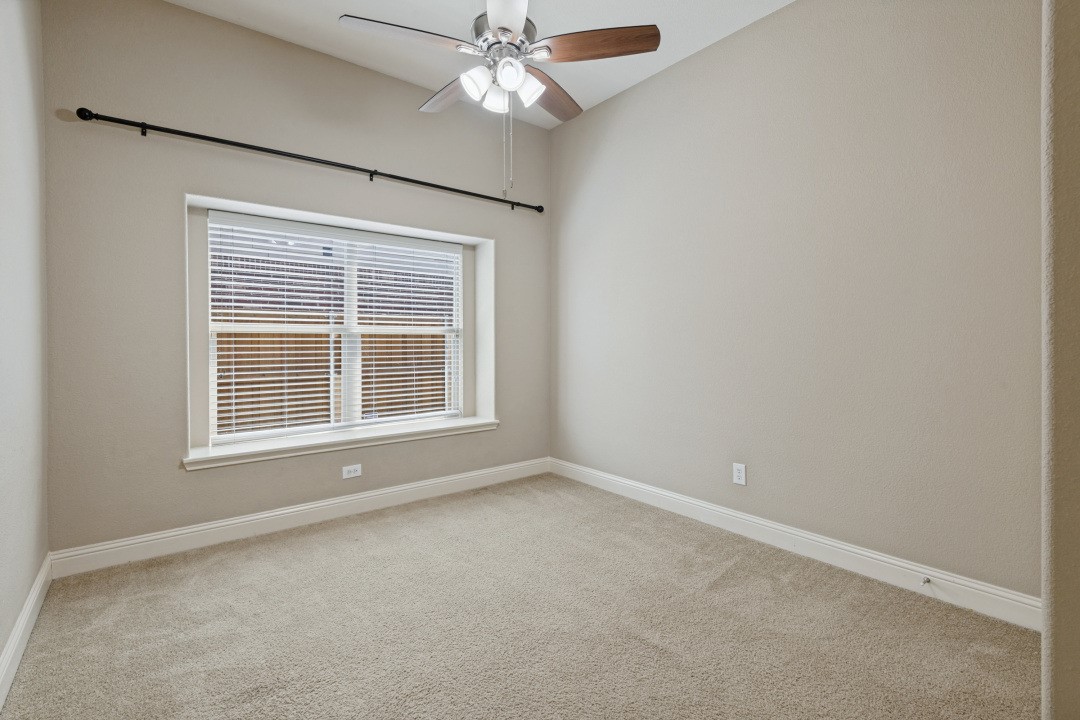
Empty bedroom with beige walls, carpet, a wide window with blinds, and a ceiling fan.
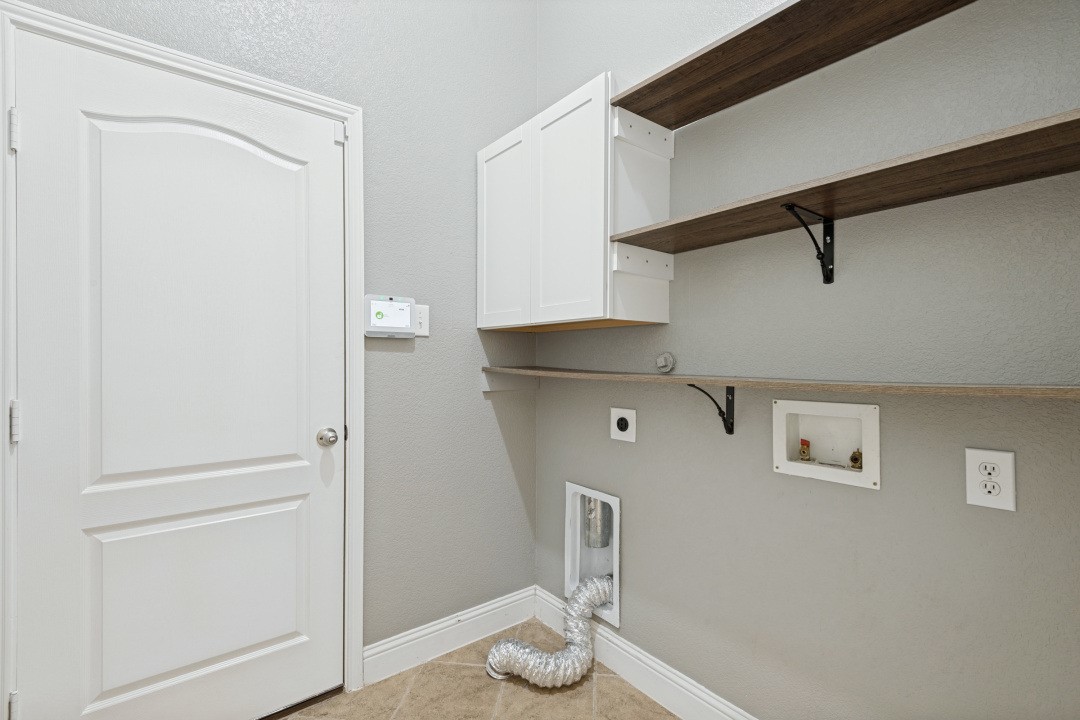
Laundry room with open shelves, washer hookups, and a loose dryer vent hose.
Bathroom with a tan tiled tub and shower, white vanity, and toilet.
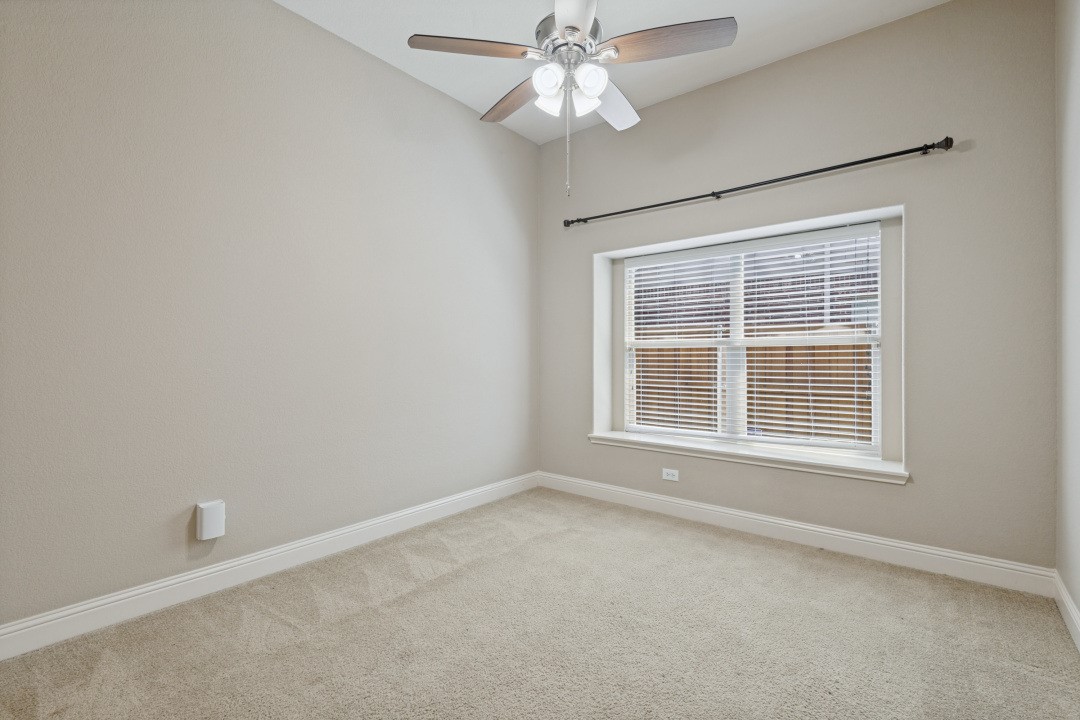
Empty bedroom with beige carpet, a window with blinds, and a ceiling fan.
Empty bedroom with beige carpet, a wide window with blinds, and a ceiling fan.
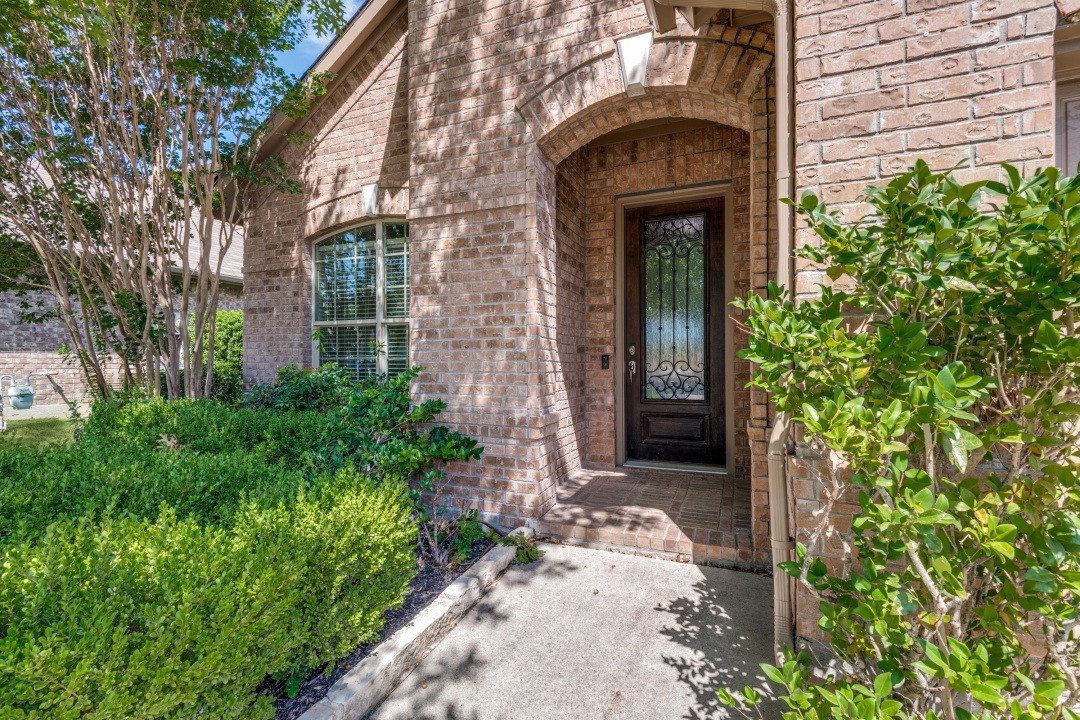
Brick home entrance with an arched porch, decorative-glass door, and landscaped shrubs.
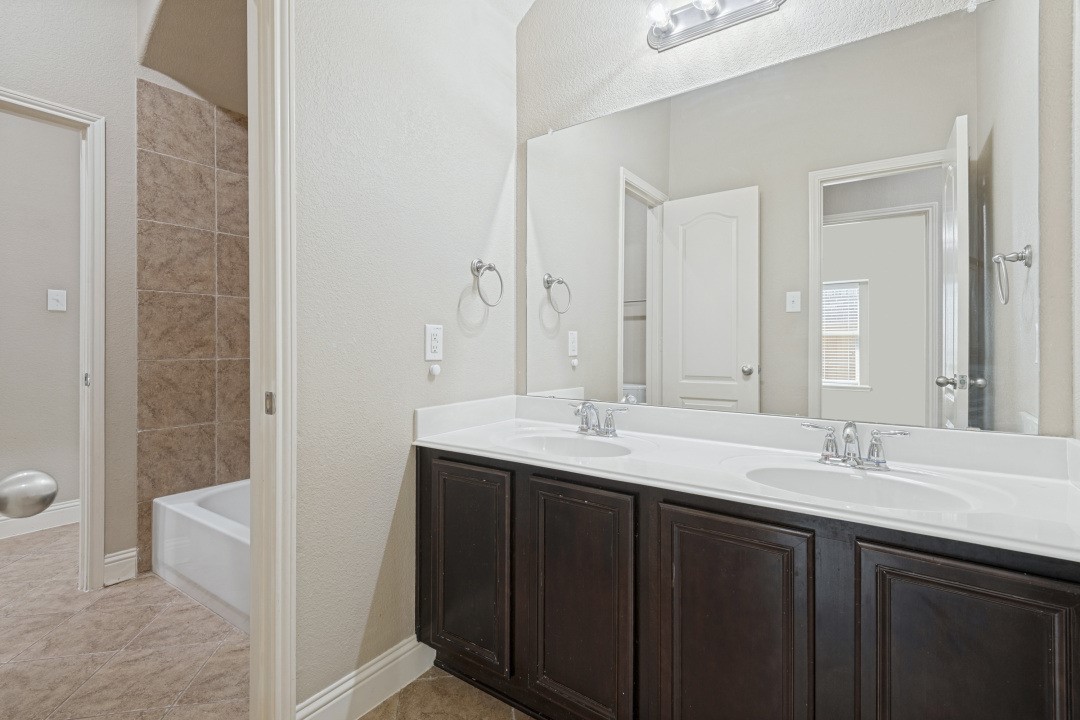
Bathroom with a dark double vanity, large mirror, and bathtub in a tiled alcove.
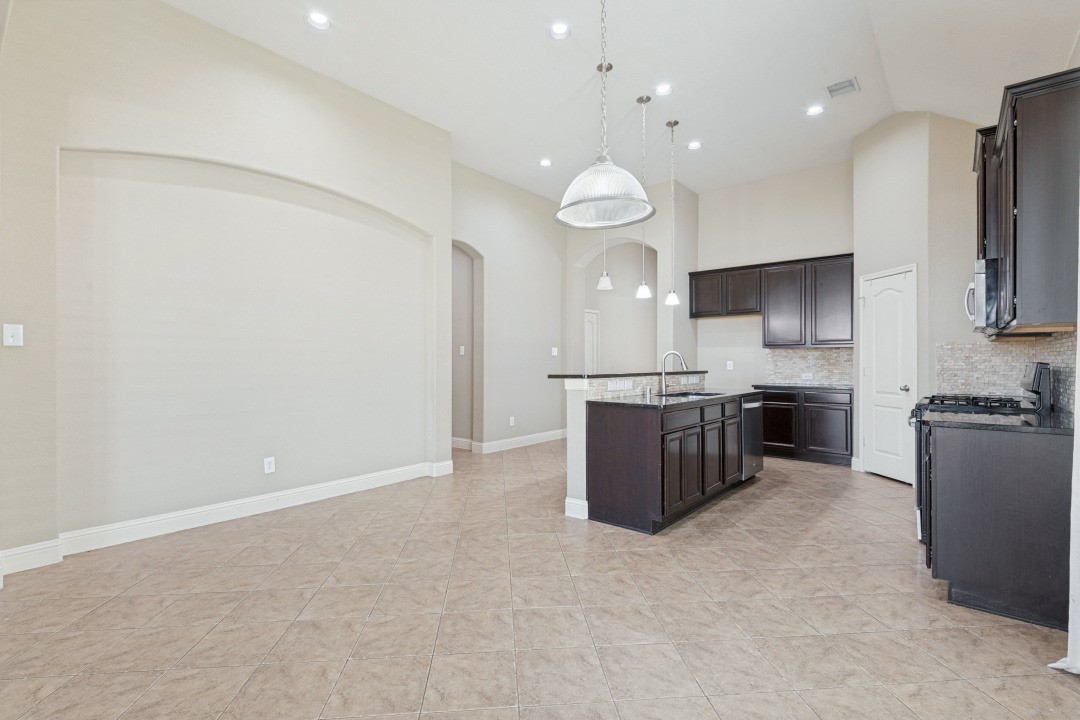
Empty kitchen with dark wood cabinets, a central island, pendant lights, and tile flooring.
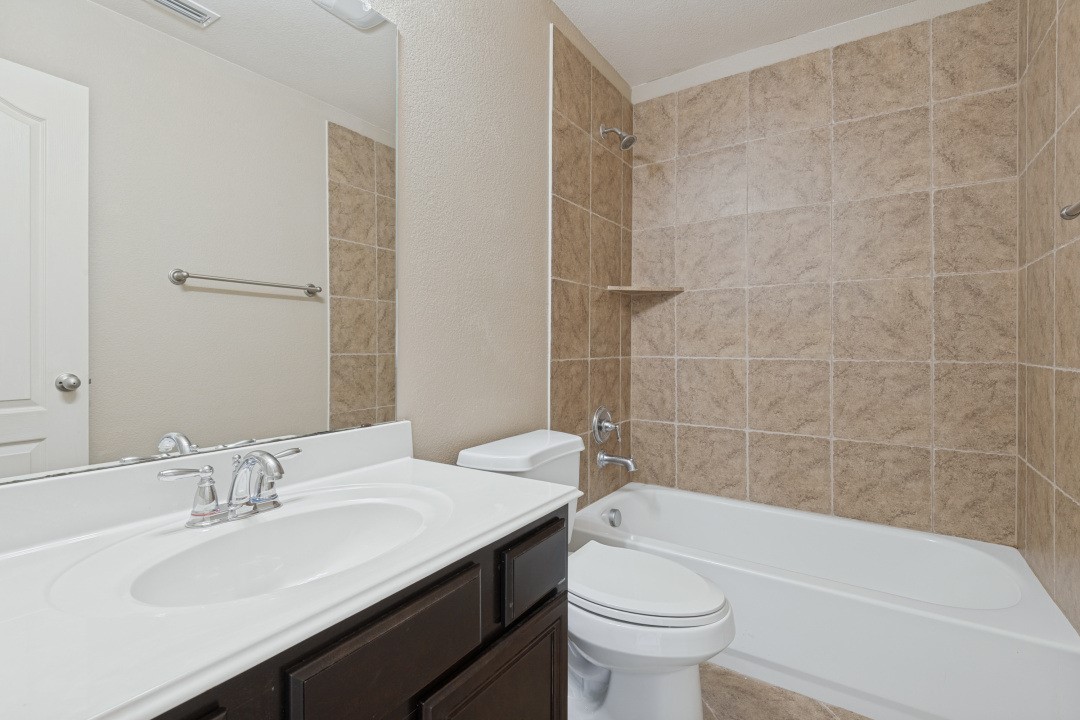
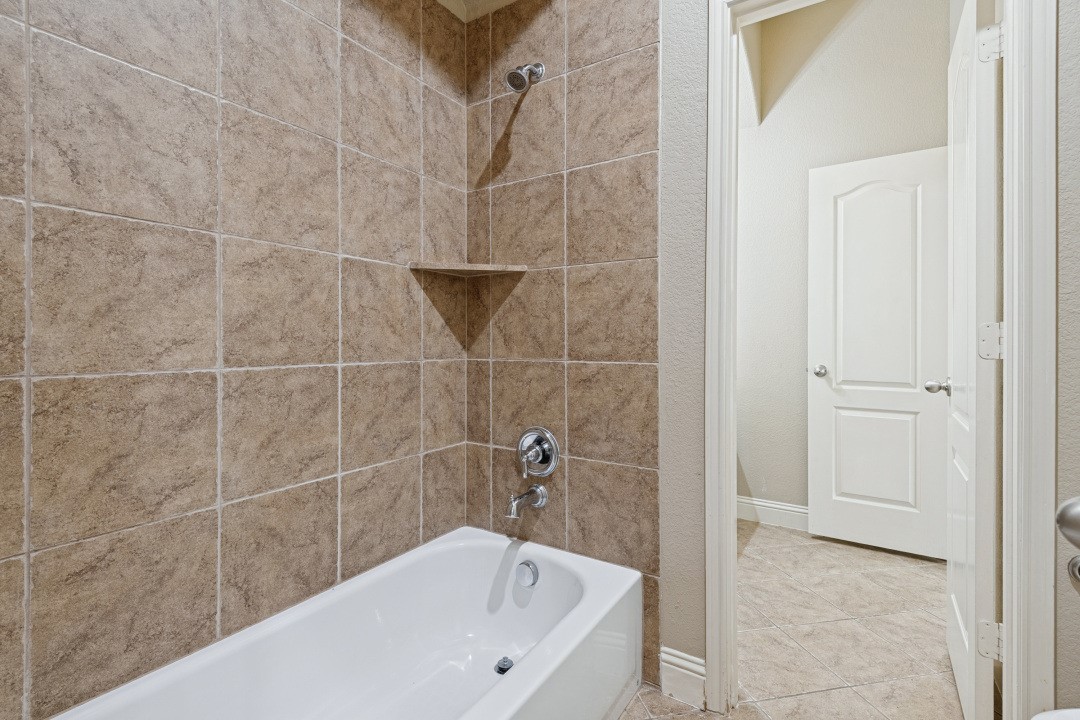
Bathroom with a white bathtub, chrome shower fixtures, and tan tiled surround beside an open doorway.
Brick home’s rear exterior with a spacious lawn, wooden privacy fence, and covered patio.
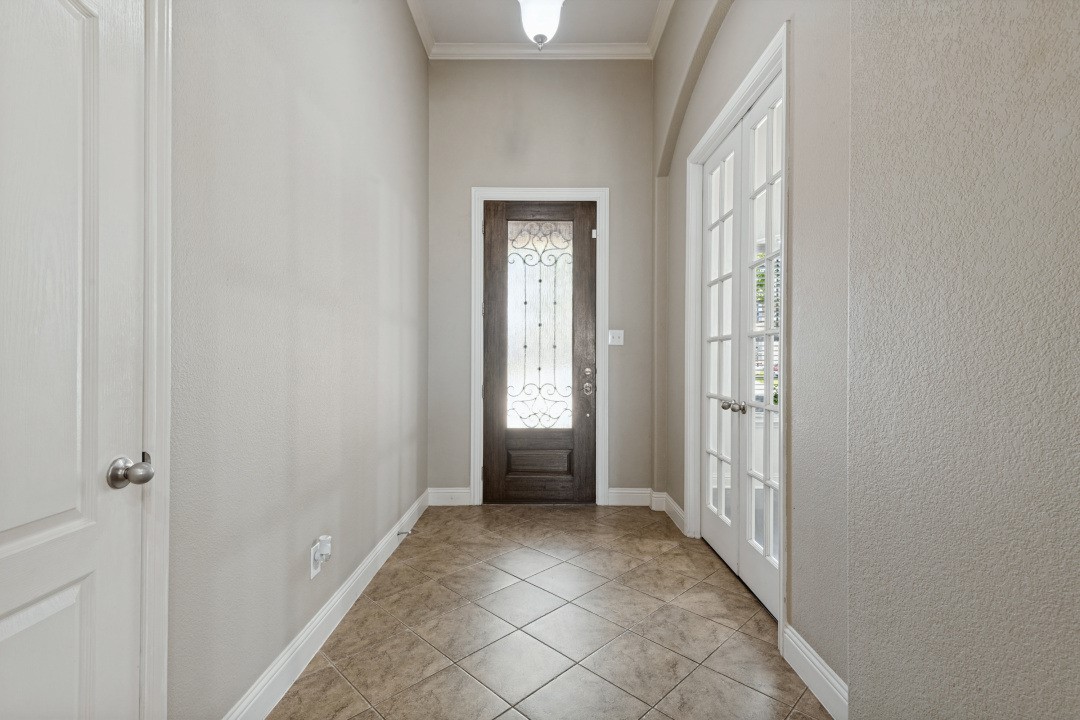
Entryway with tan tile flooring, a dark wood glass-panel front door, and white French doors.
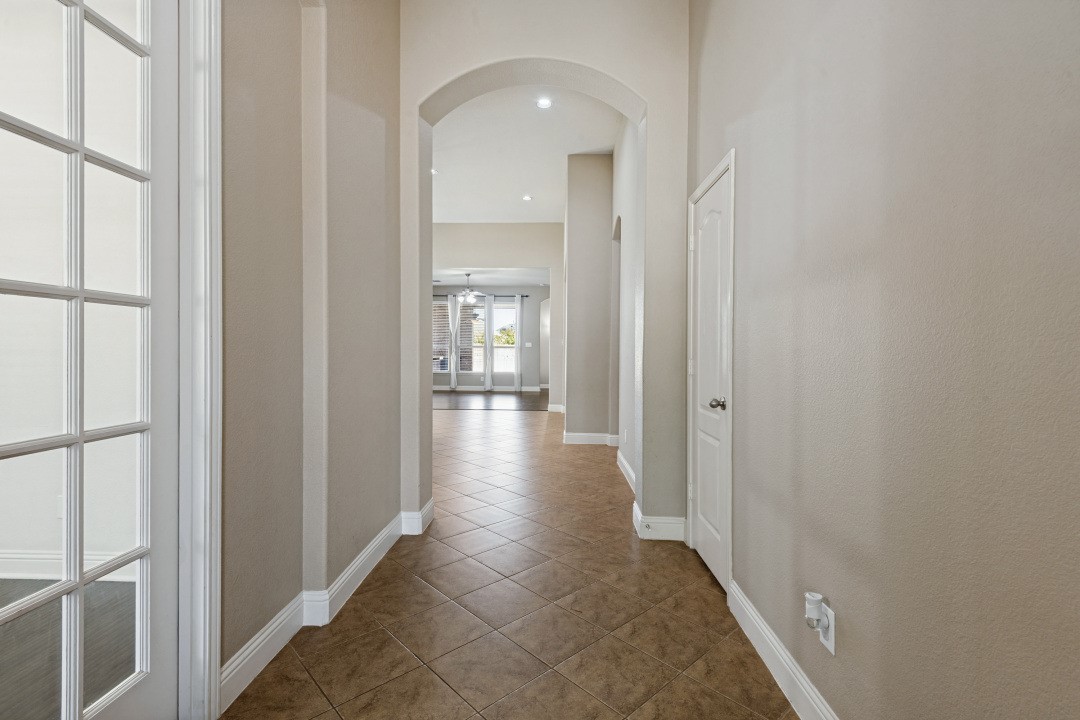
Empty tiled hallway with an arched opening leading to a bright room with windows.
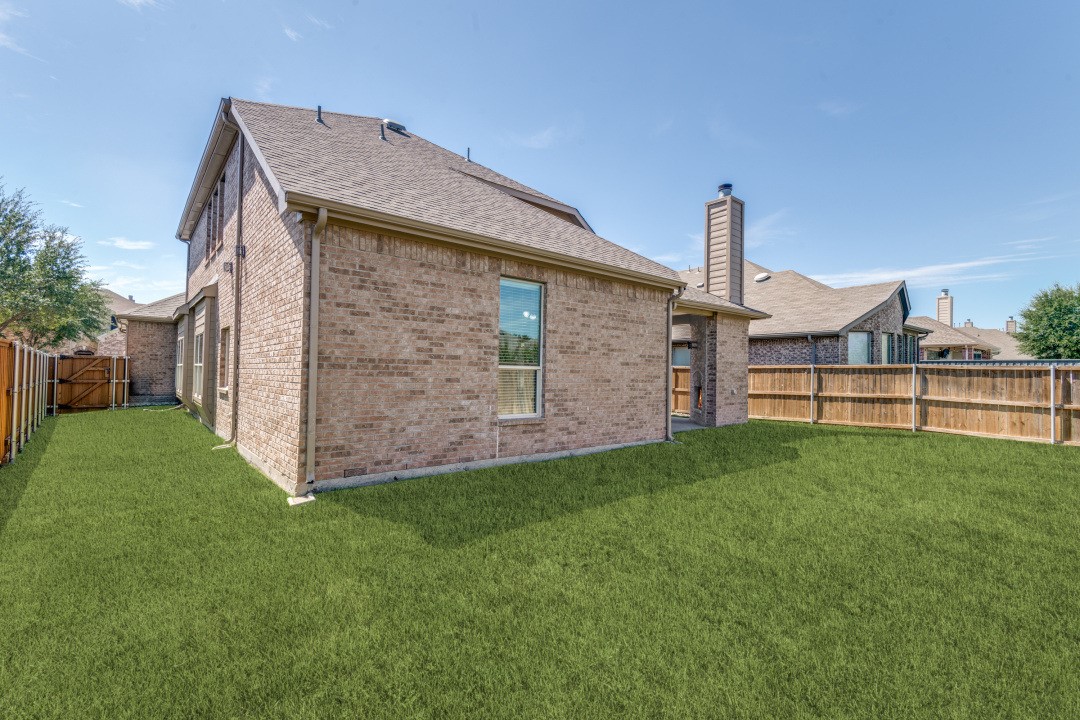
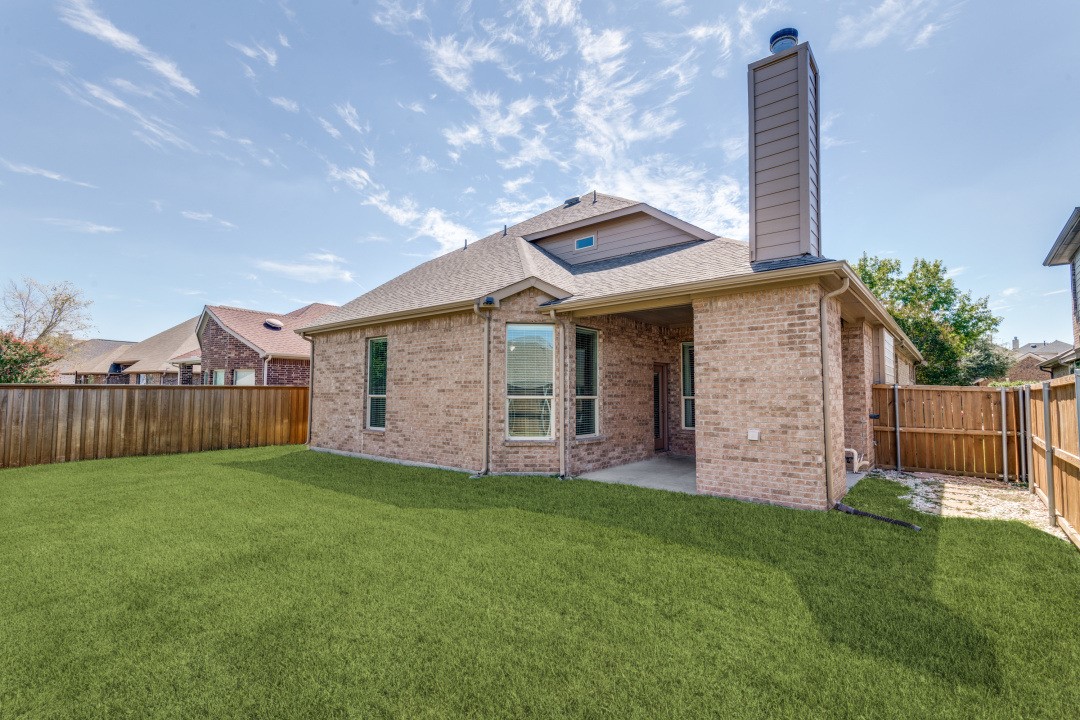
Brick home’s rear exterior with a covered patio, tall chimney, and fenced grassy backyard.
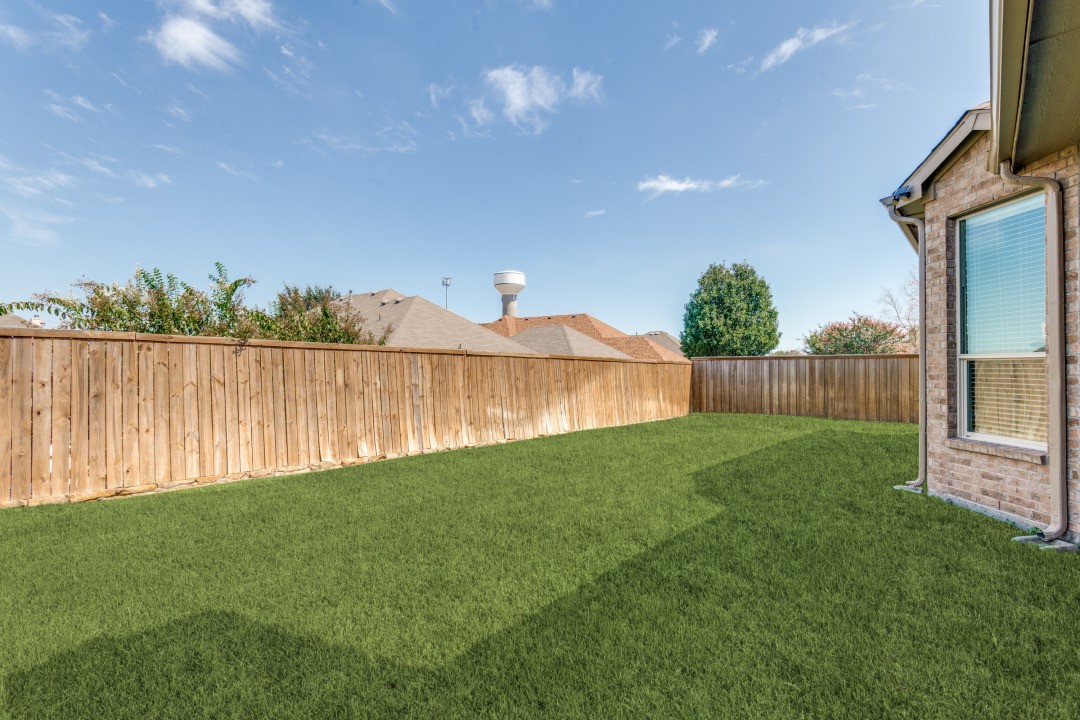
Fenced backyard with a broad green lawn beside the brick house.
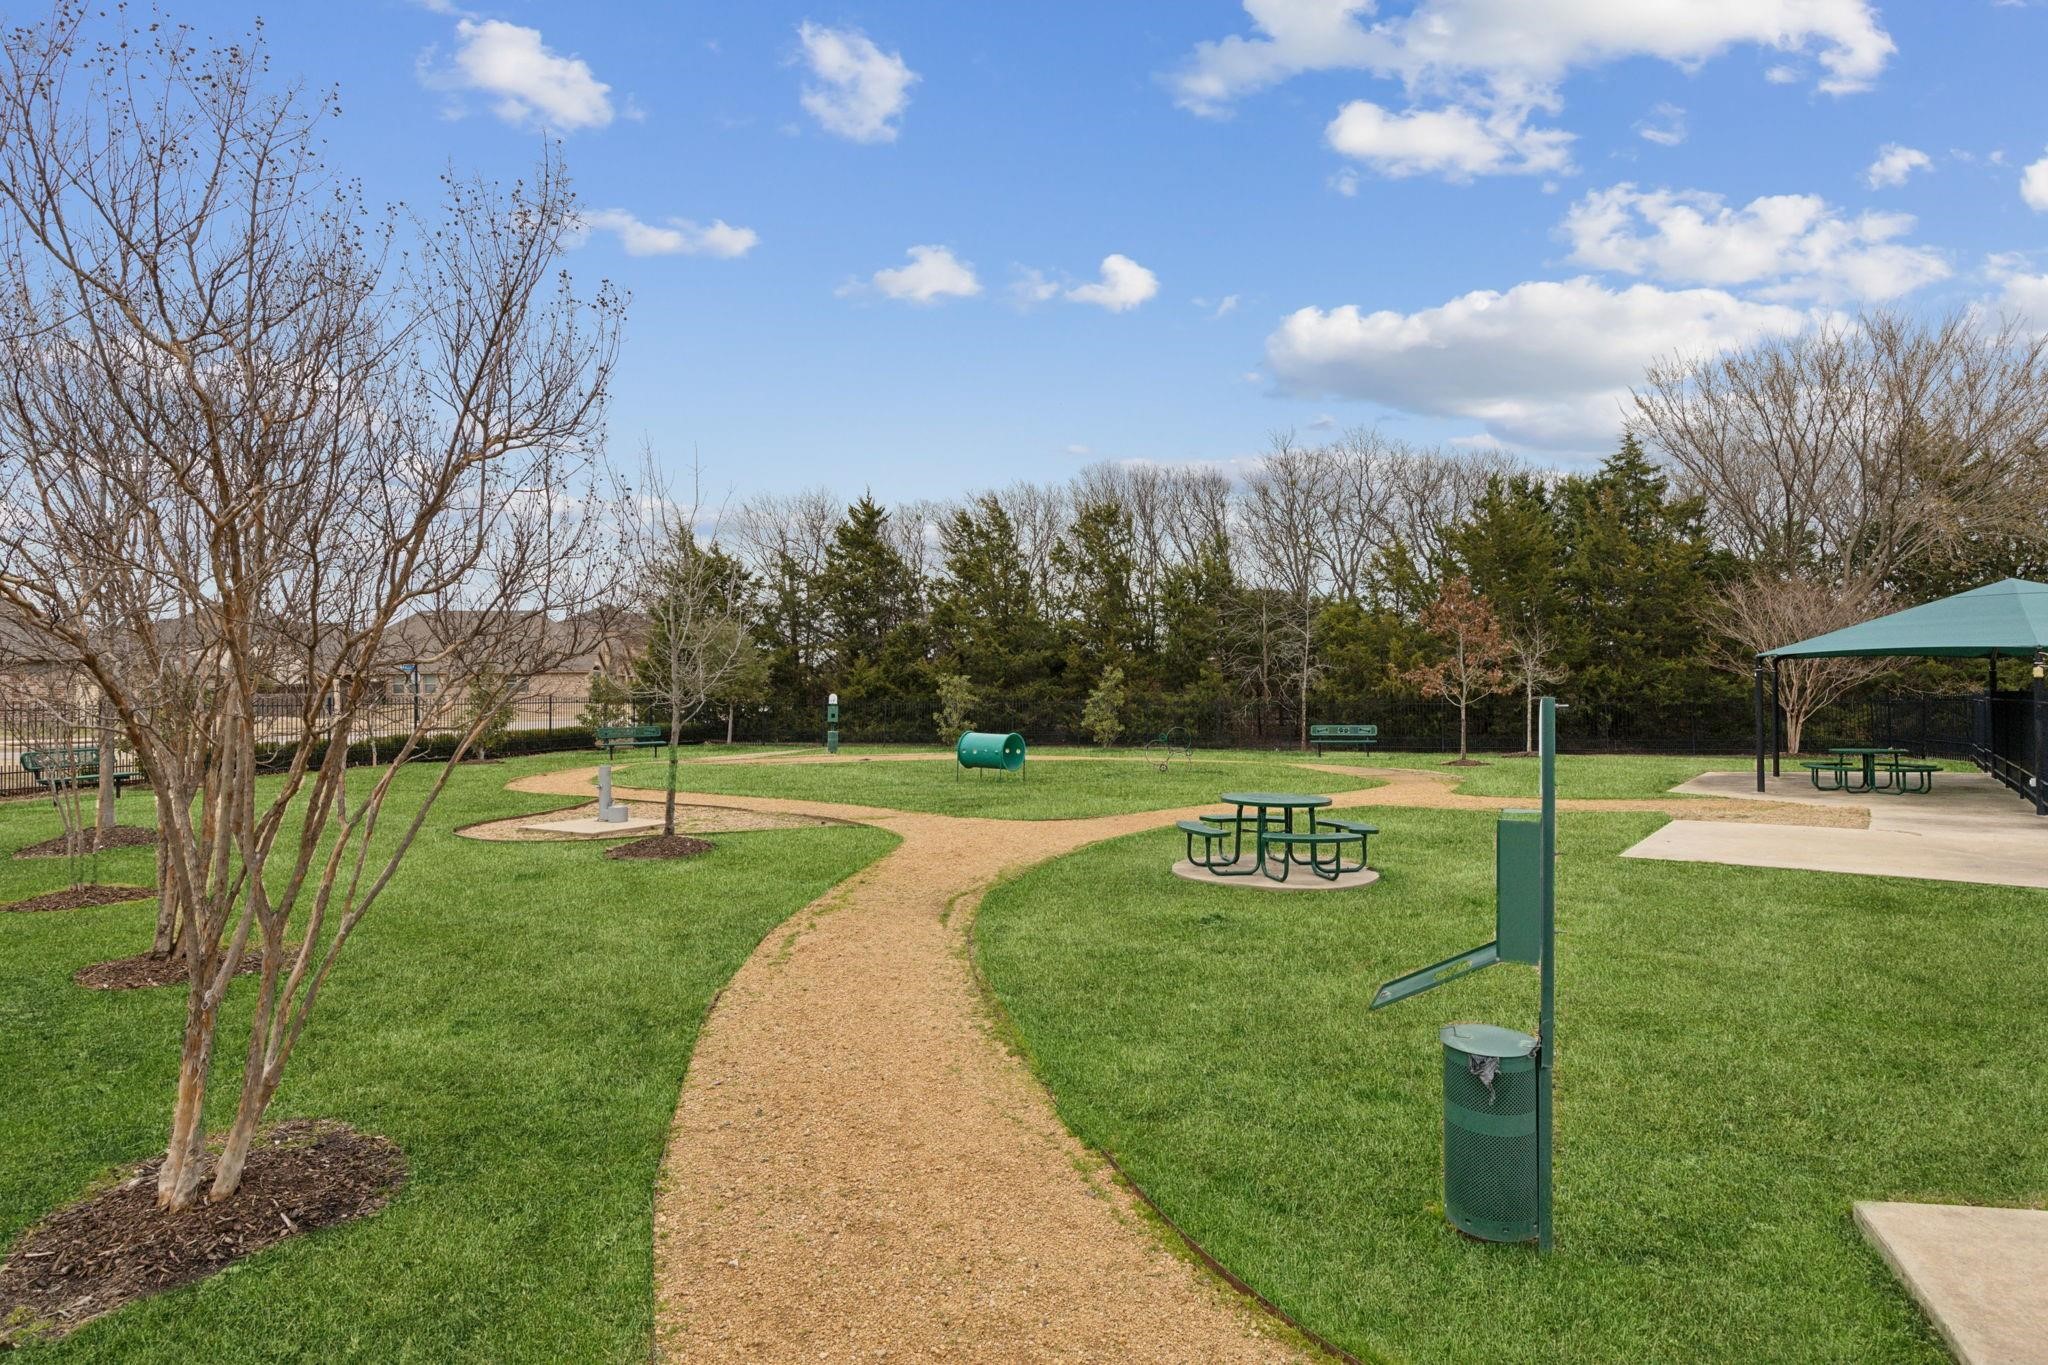
Outdoor park with a winding gravel path, picnic tables, and a covered pavilion.
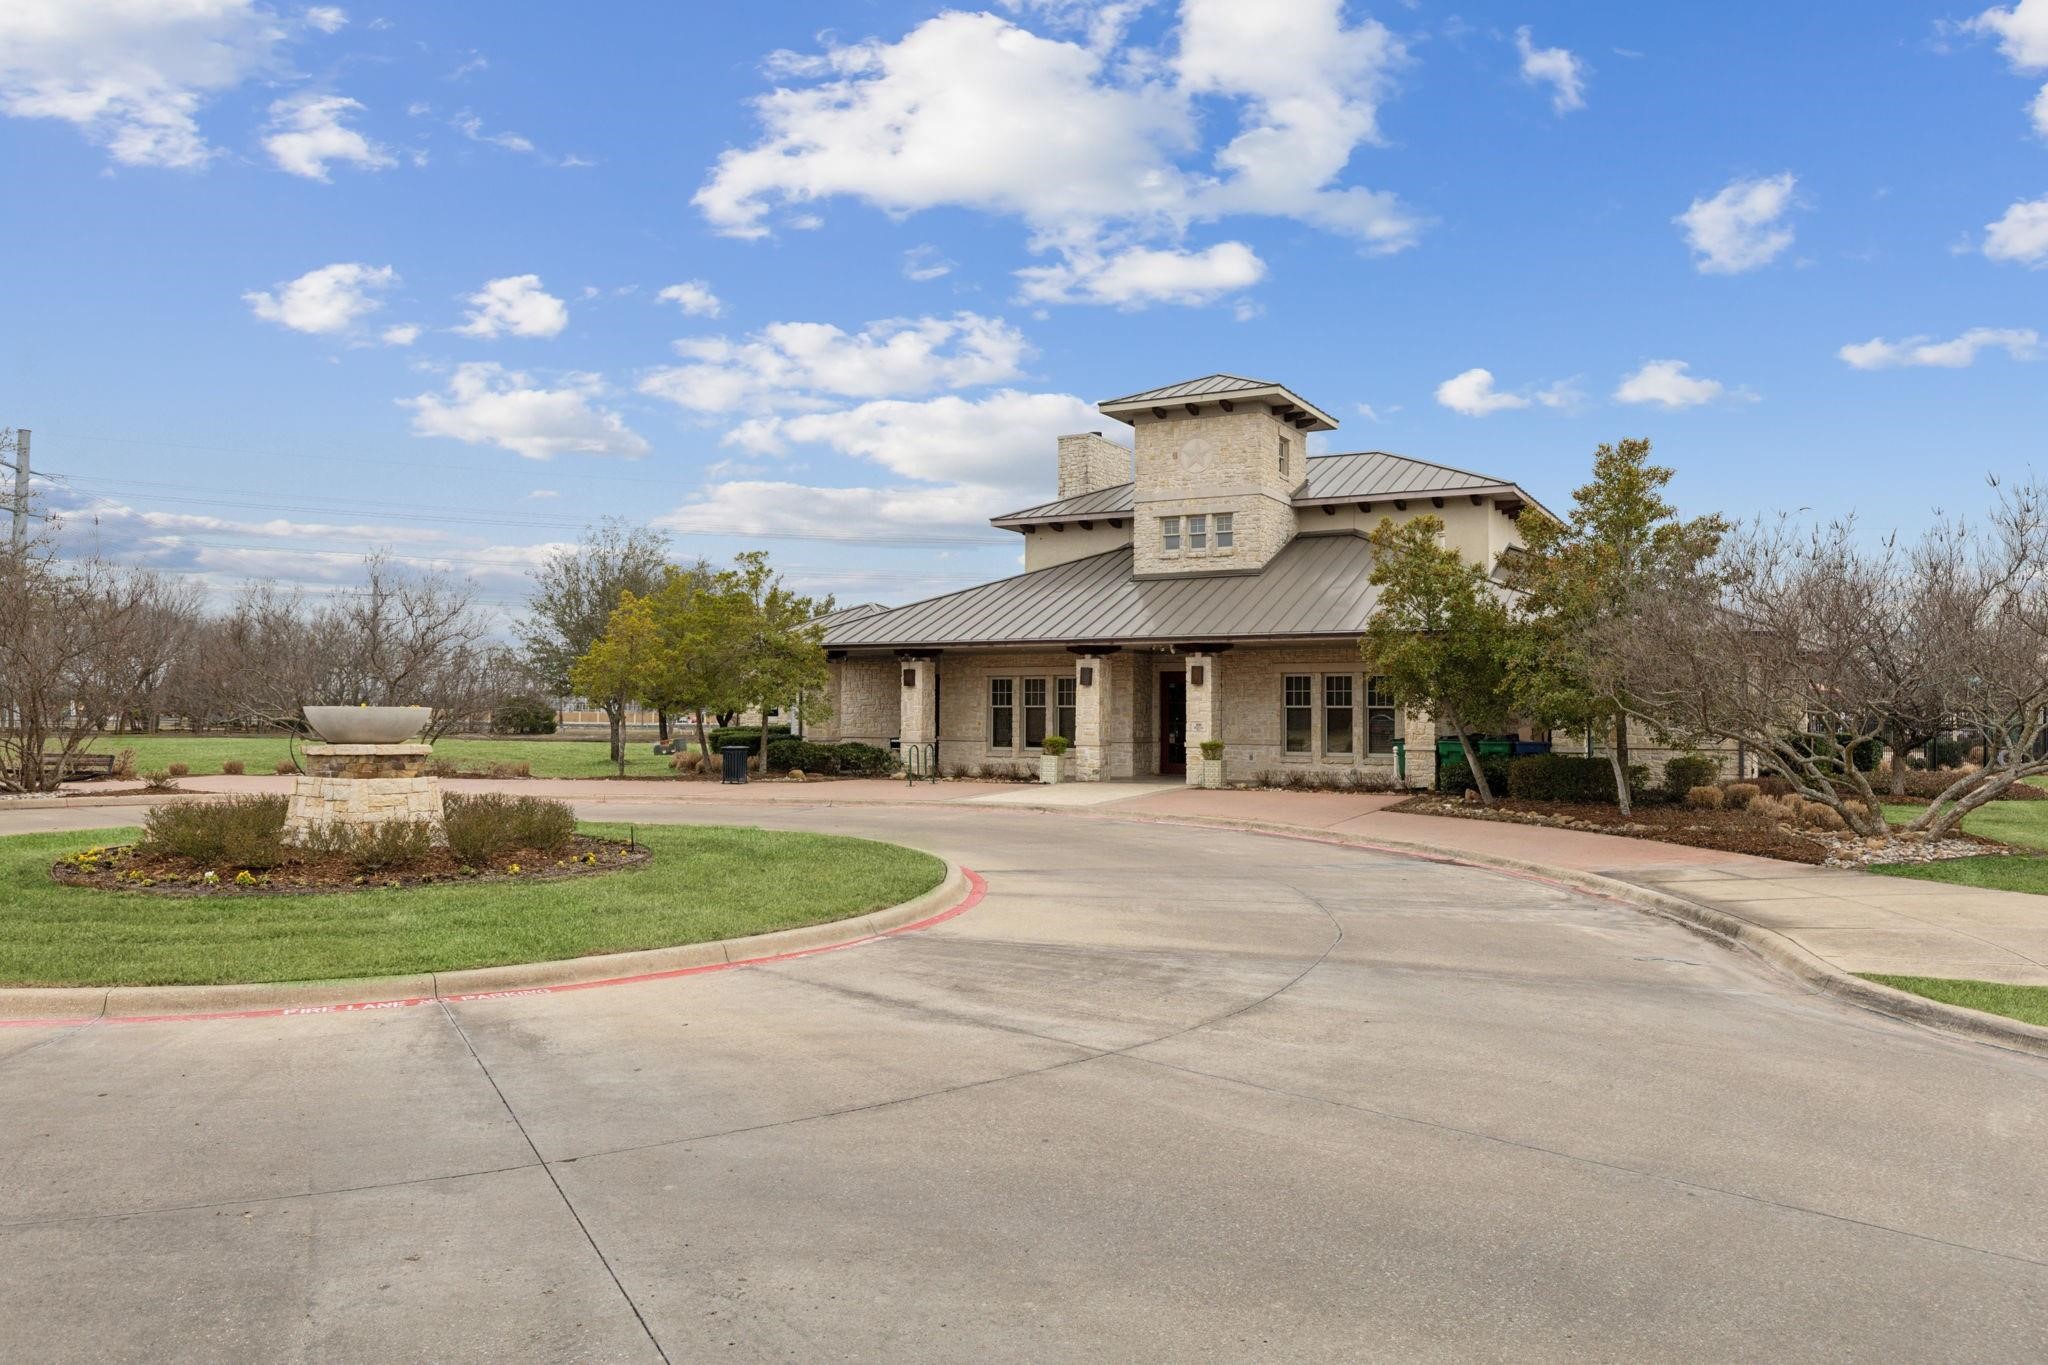
Stone building with a tower and metal roof beside a landscaped circular driveway.
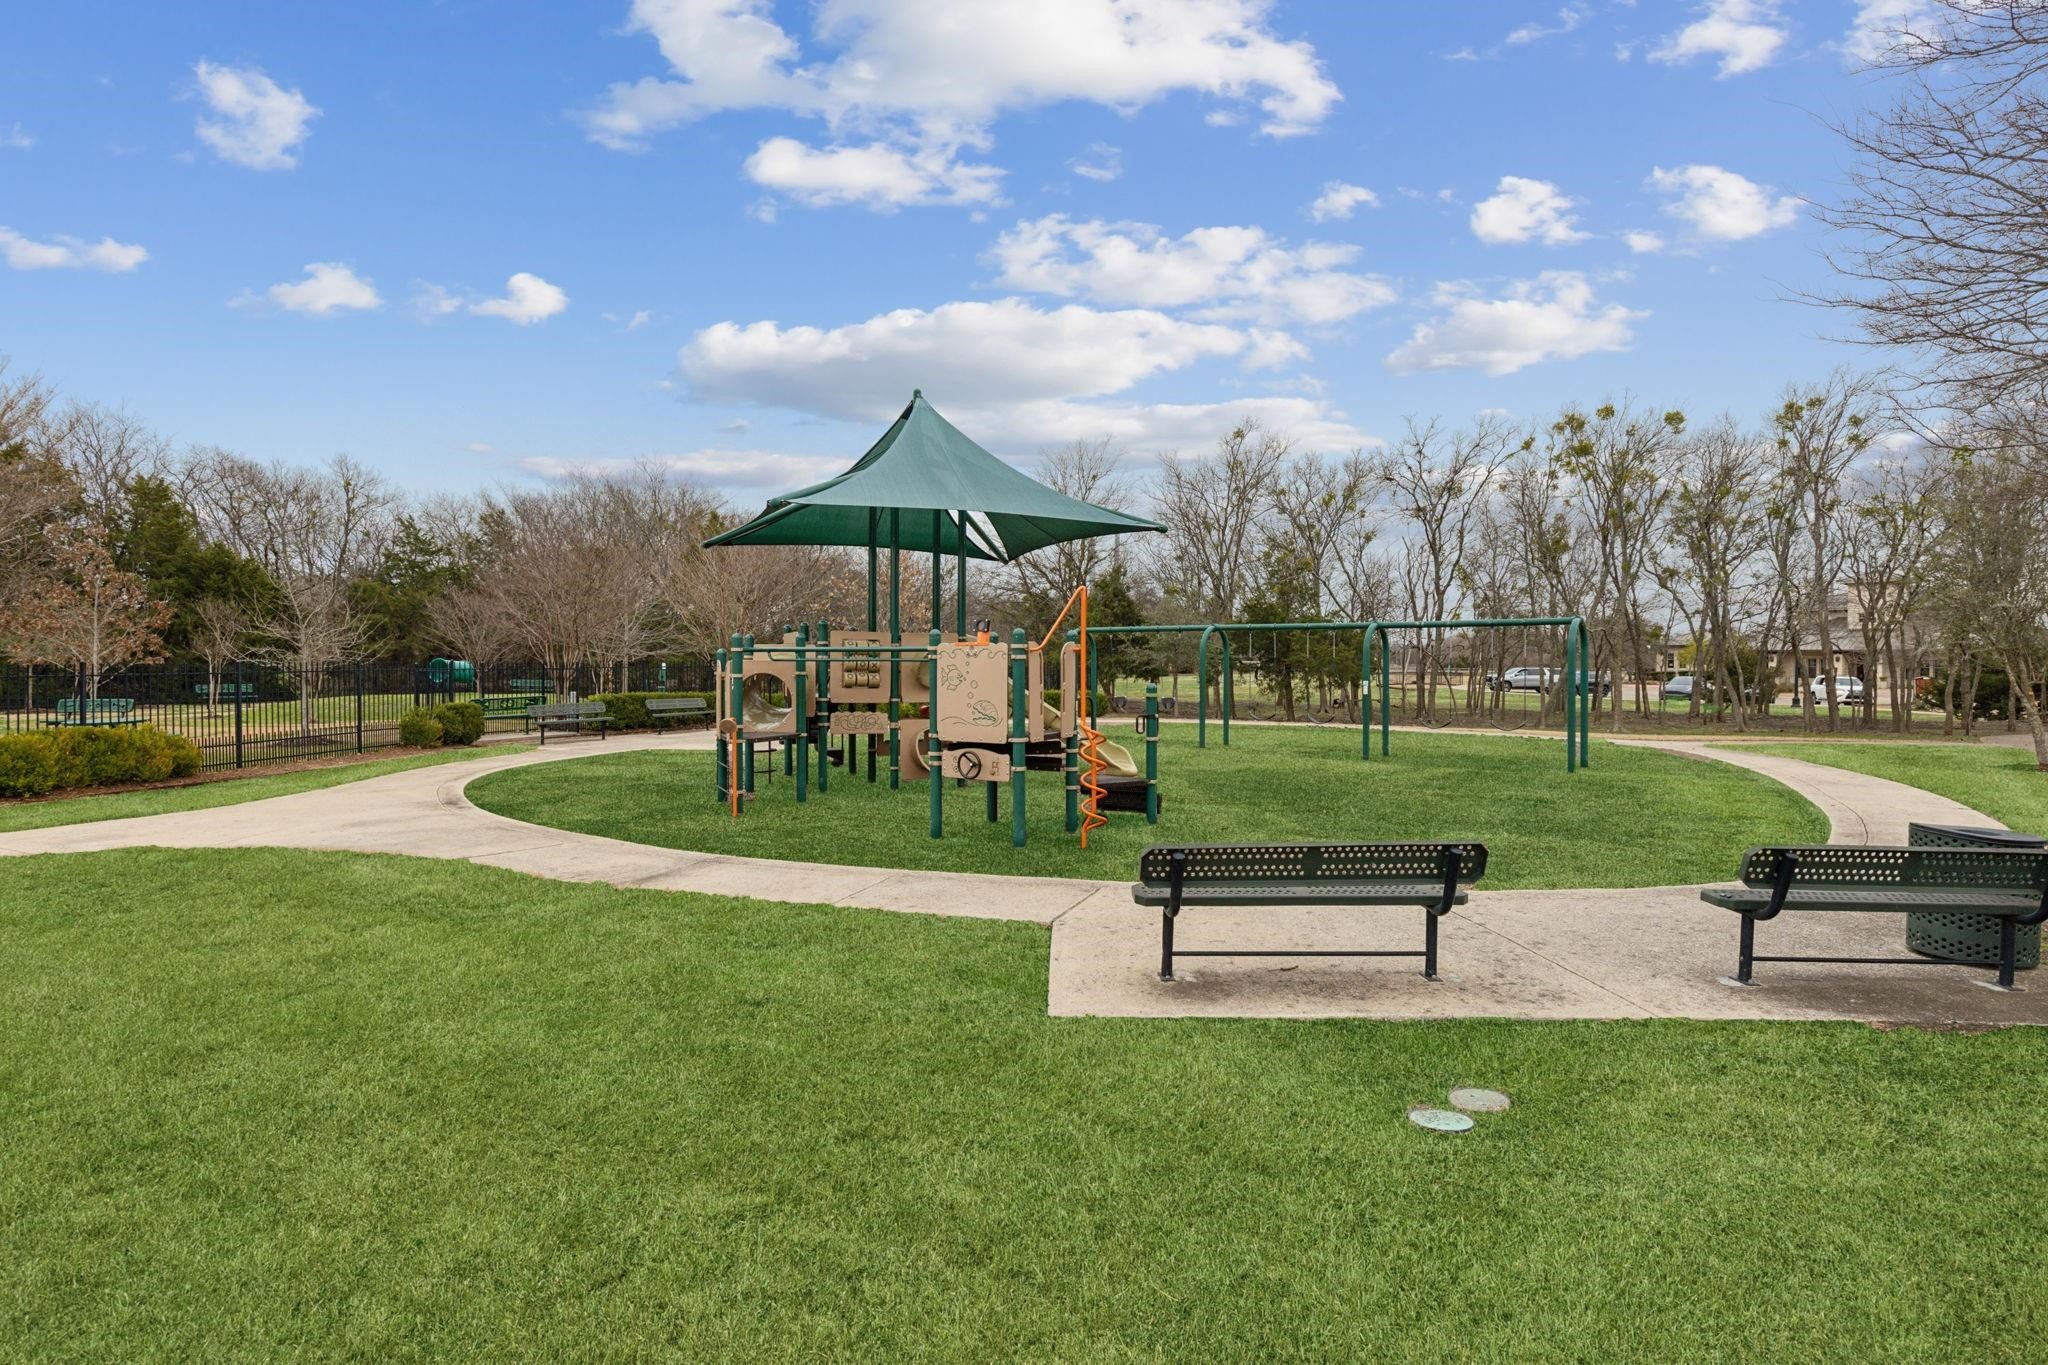
Neighborhood park with a covered playground, swings, benches, and winding paths across a green lawn.
VIEW PHOTOS
$2,800/mo

594 Louder Way

4 Beds 3 Baths 2,760 Sq.Ft. 6,708.24 Sq.Ft.

Share Property

Location

594 Louder Way, Fate, TX 75087

Status

For Lease
Rick Baker

Rick Baker

TITLE

REALTOR®

Property Amenities

Interior
Fireplace Free Standing, Other, Outside, See Remarks
Appliances Some Gas Appliances, Built-In Gas Range, Built-In Refrigerator, Dishwasher, Gas Cooktop, Gas Water Heater, Microwave, Plumbed For Gas
Total Bedrooms: 4
Full Bathrooms: 3
Other Interior Features Built-in Features, Cathedral Ceiling(s), Decorative/Designer Lighting Fixtures, Double Vanity, Eat-in Kitchen, Granite Counters, High Speed Internet, Pantry, Cable TV, Vaulted Ceiling(s), Wired for Sound
Area & Lot
Lot Area 6,708.24 Sq.Ft.
Living area 2,760 Sq.Ft.
MLS® ID 21392136
Year Built 2011
School District Rockwall ISD
High School Rockwall
Middle School Herman E Utley
Elementary School Billie Stevenson
Architecture Styles Contemporary/Modern, Detached
Type Residential
Status For Lease
Exterior
Stories 2
Pool None
Water Source Public
Garage Space 2.0
Sewer Public Sewer
Other Exterior Features Deck, Fire Pit, Lighting, Other, Rain Gutters
Parking Concrete, Door-Single, Driveway, Enclosed, Garage Faces Front, Garage, Garage Door Opener, Inside Entrance, Lighted, On Street, See Remarks
Utilities Electricity Available, Electricity Connected, Natural Gas Available, Other, Phone Available, Sewer Available, Separate Meters, See Remarks, Underground Utilities, Water Available, Cable Available
Finance
Lease Price $2,800/mo
Lakeside community patio with two benches beneath a wooden pergola, overlooking the water.

360 Virtual Tour

Take a tour of this property
Lakeside community patio with two benches beneath a wooden pergola, overlooking the water.

Schedule a Showing

I would love to show you this beautiful property. Please select your preferred date and time below. I will be in touch shortly to confirm your appointment.

Schedule a Showing

I would love to show you this beautiful property. Please select your preferred date and time below. I will be in touch shortly to confirm your appointment.

Thank you for your interest in 594 Louder Way, Fate, TX 75087. We are reviewing your request and will be in touch shortly!

Work With Rick

Elevate your real estate journey with Rick Baker, a top-tier real estate agent renowned for delivering truly remarkable service. Rick empowers clients through personalized insights, navigating the Dallas-Fort Worth real estate market.