Leave a Message

Thank you for your message. We will be in touch with you shortly.

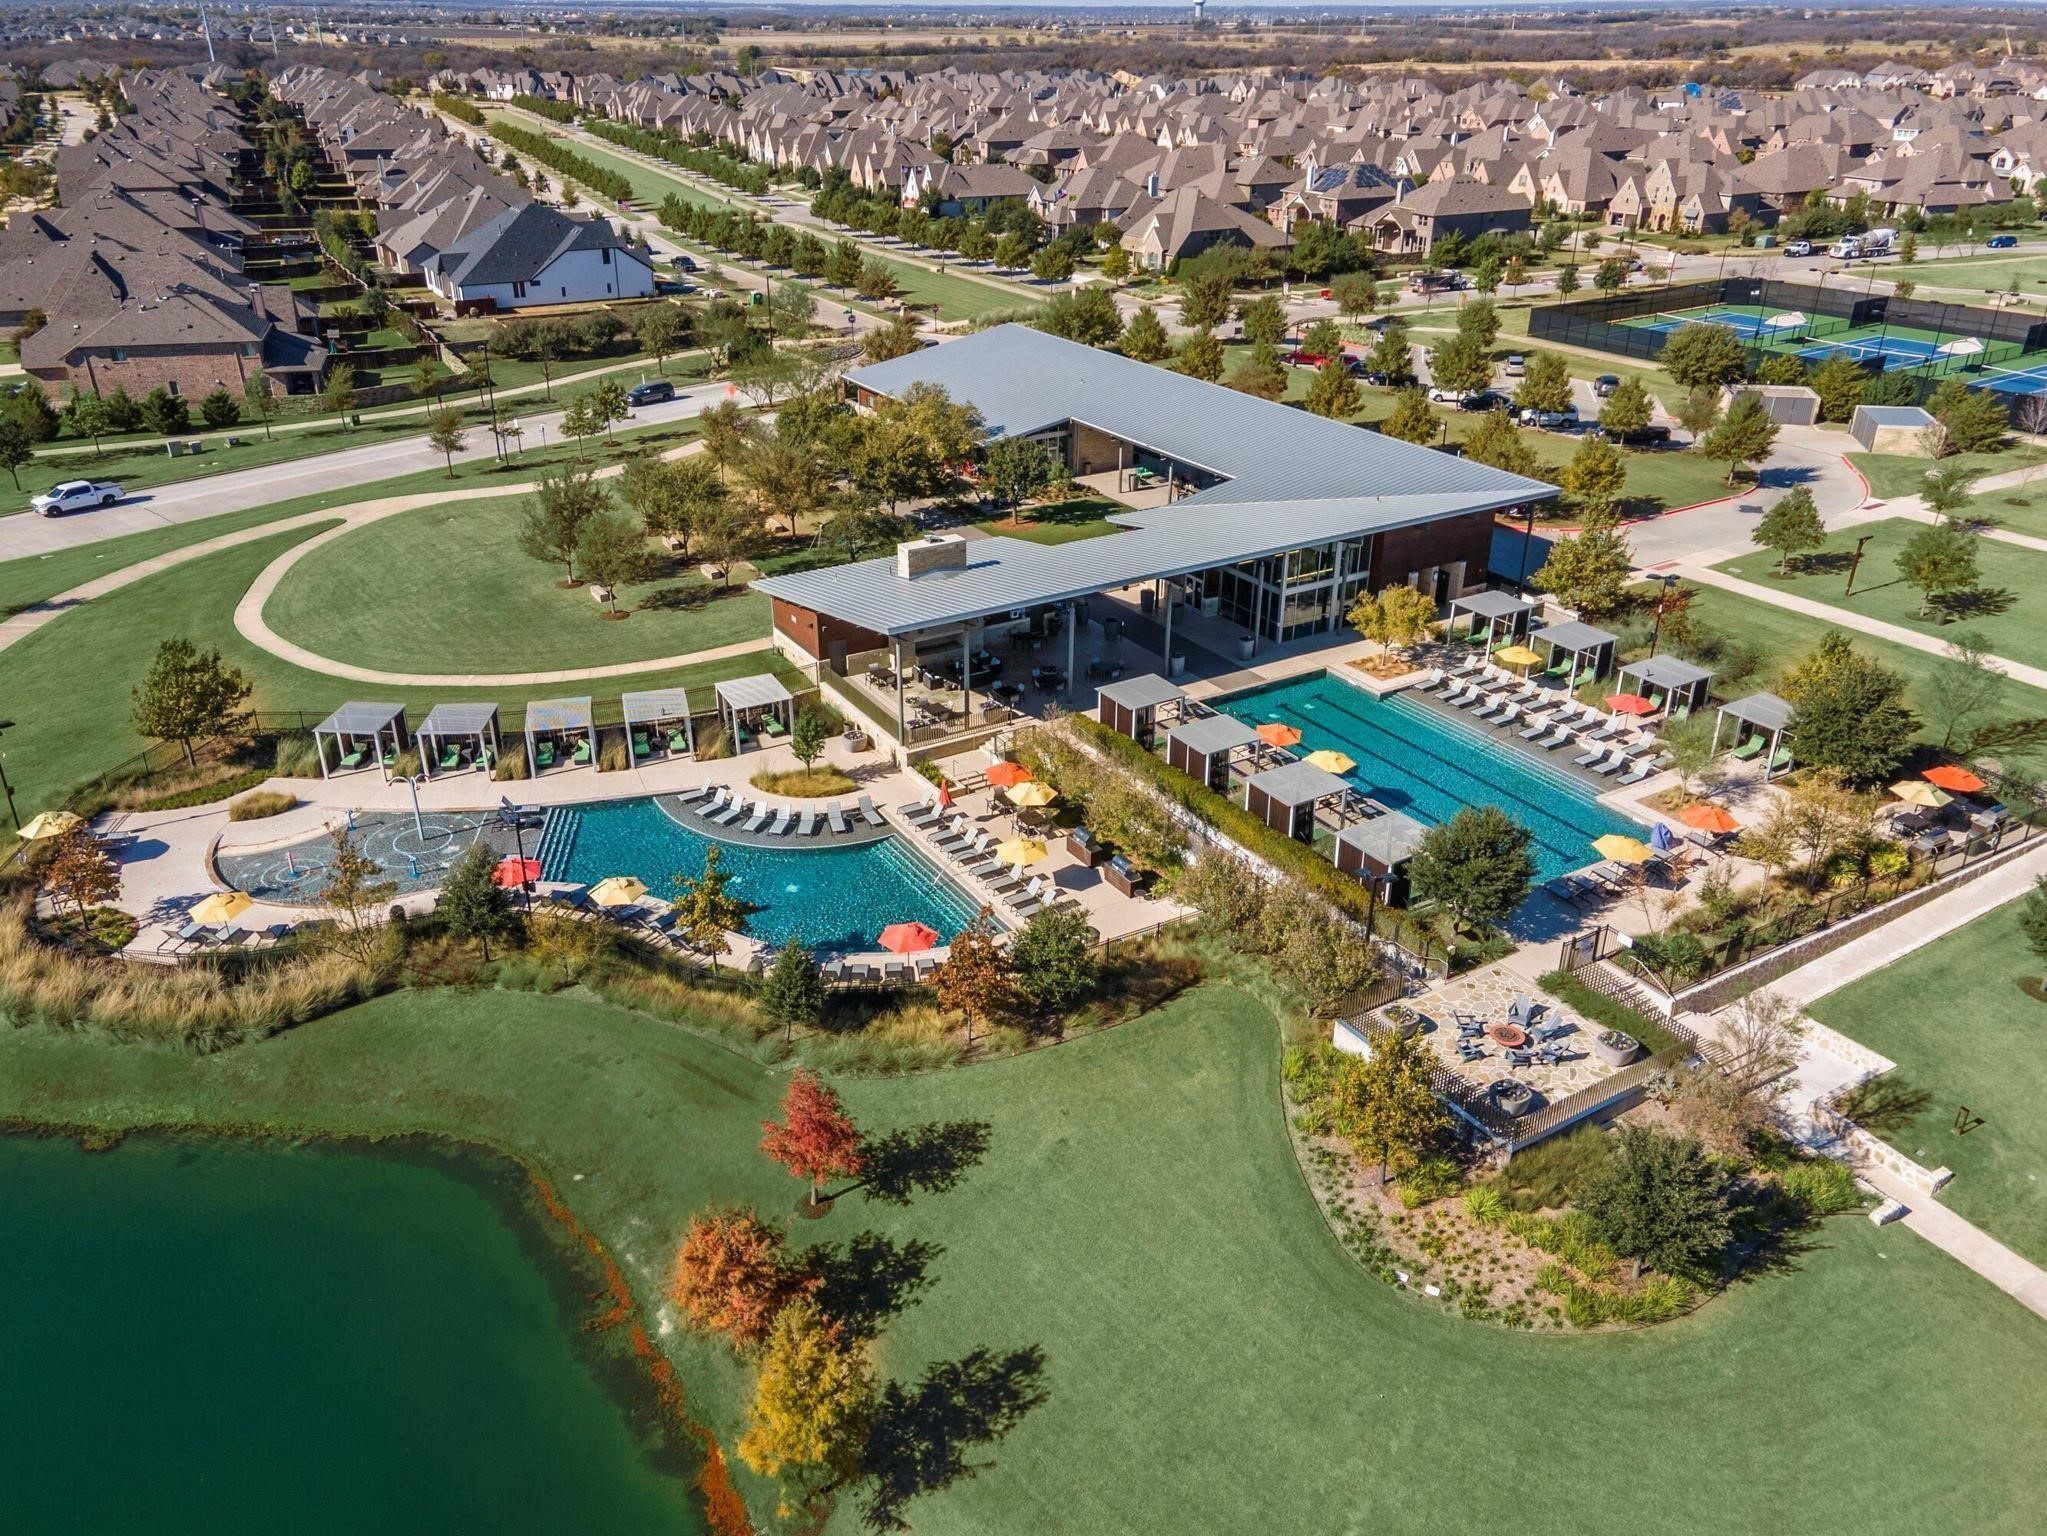
Neighborhood amenity center with pools, cabanas, tennis courts, and a pond, viewed from above.
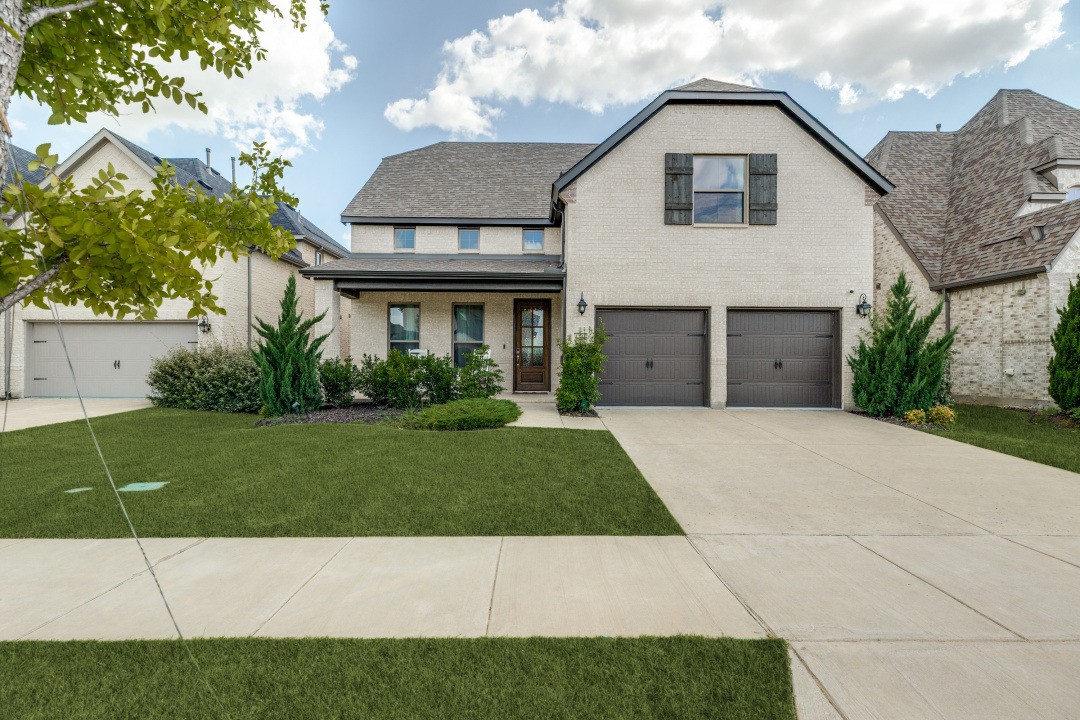
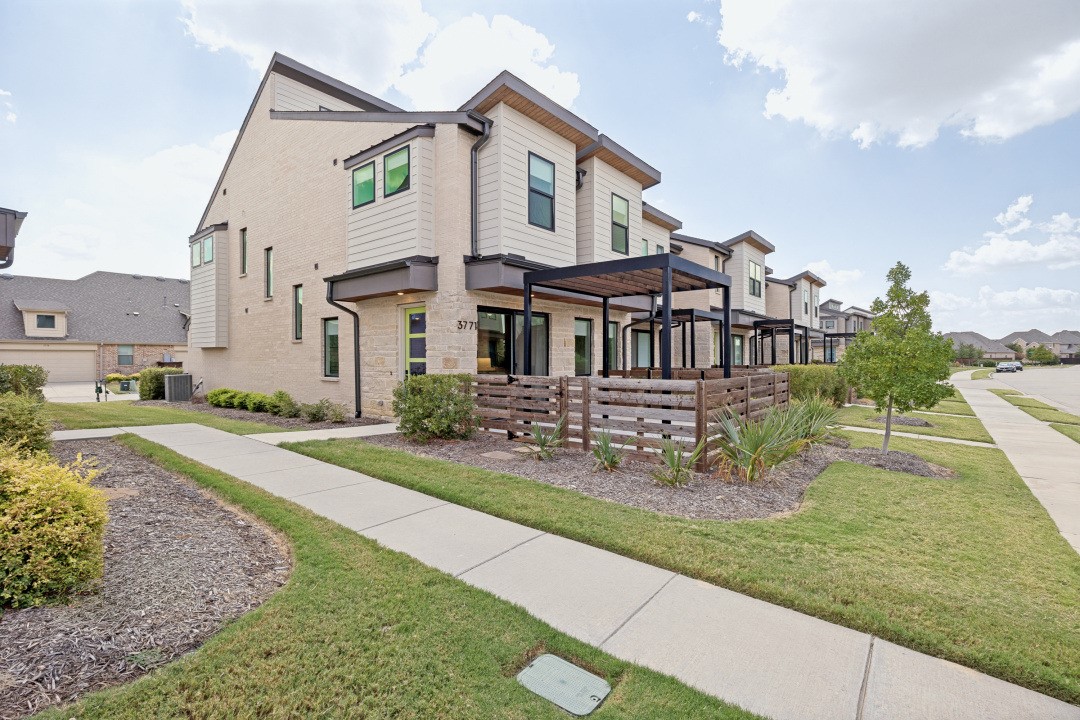
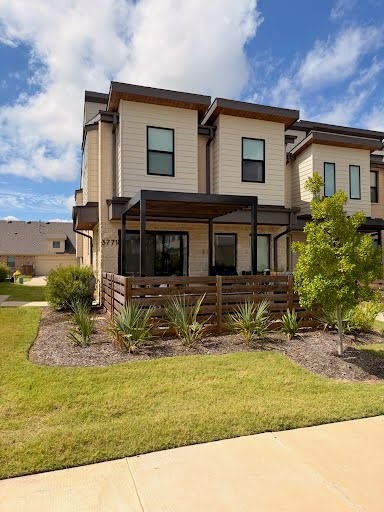
Two-story townhouse with light brick, covered patios, and a landscaped front lawn.
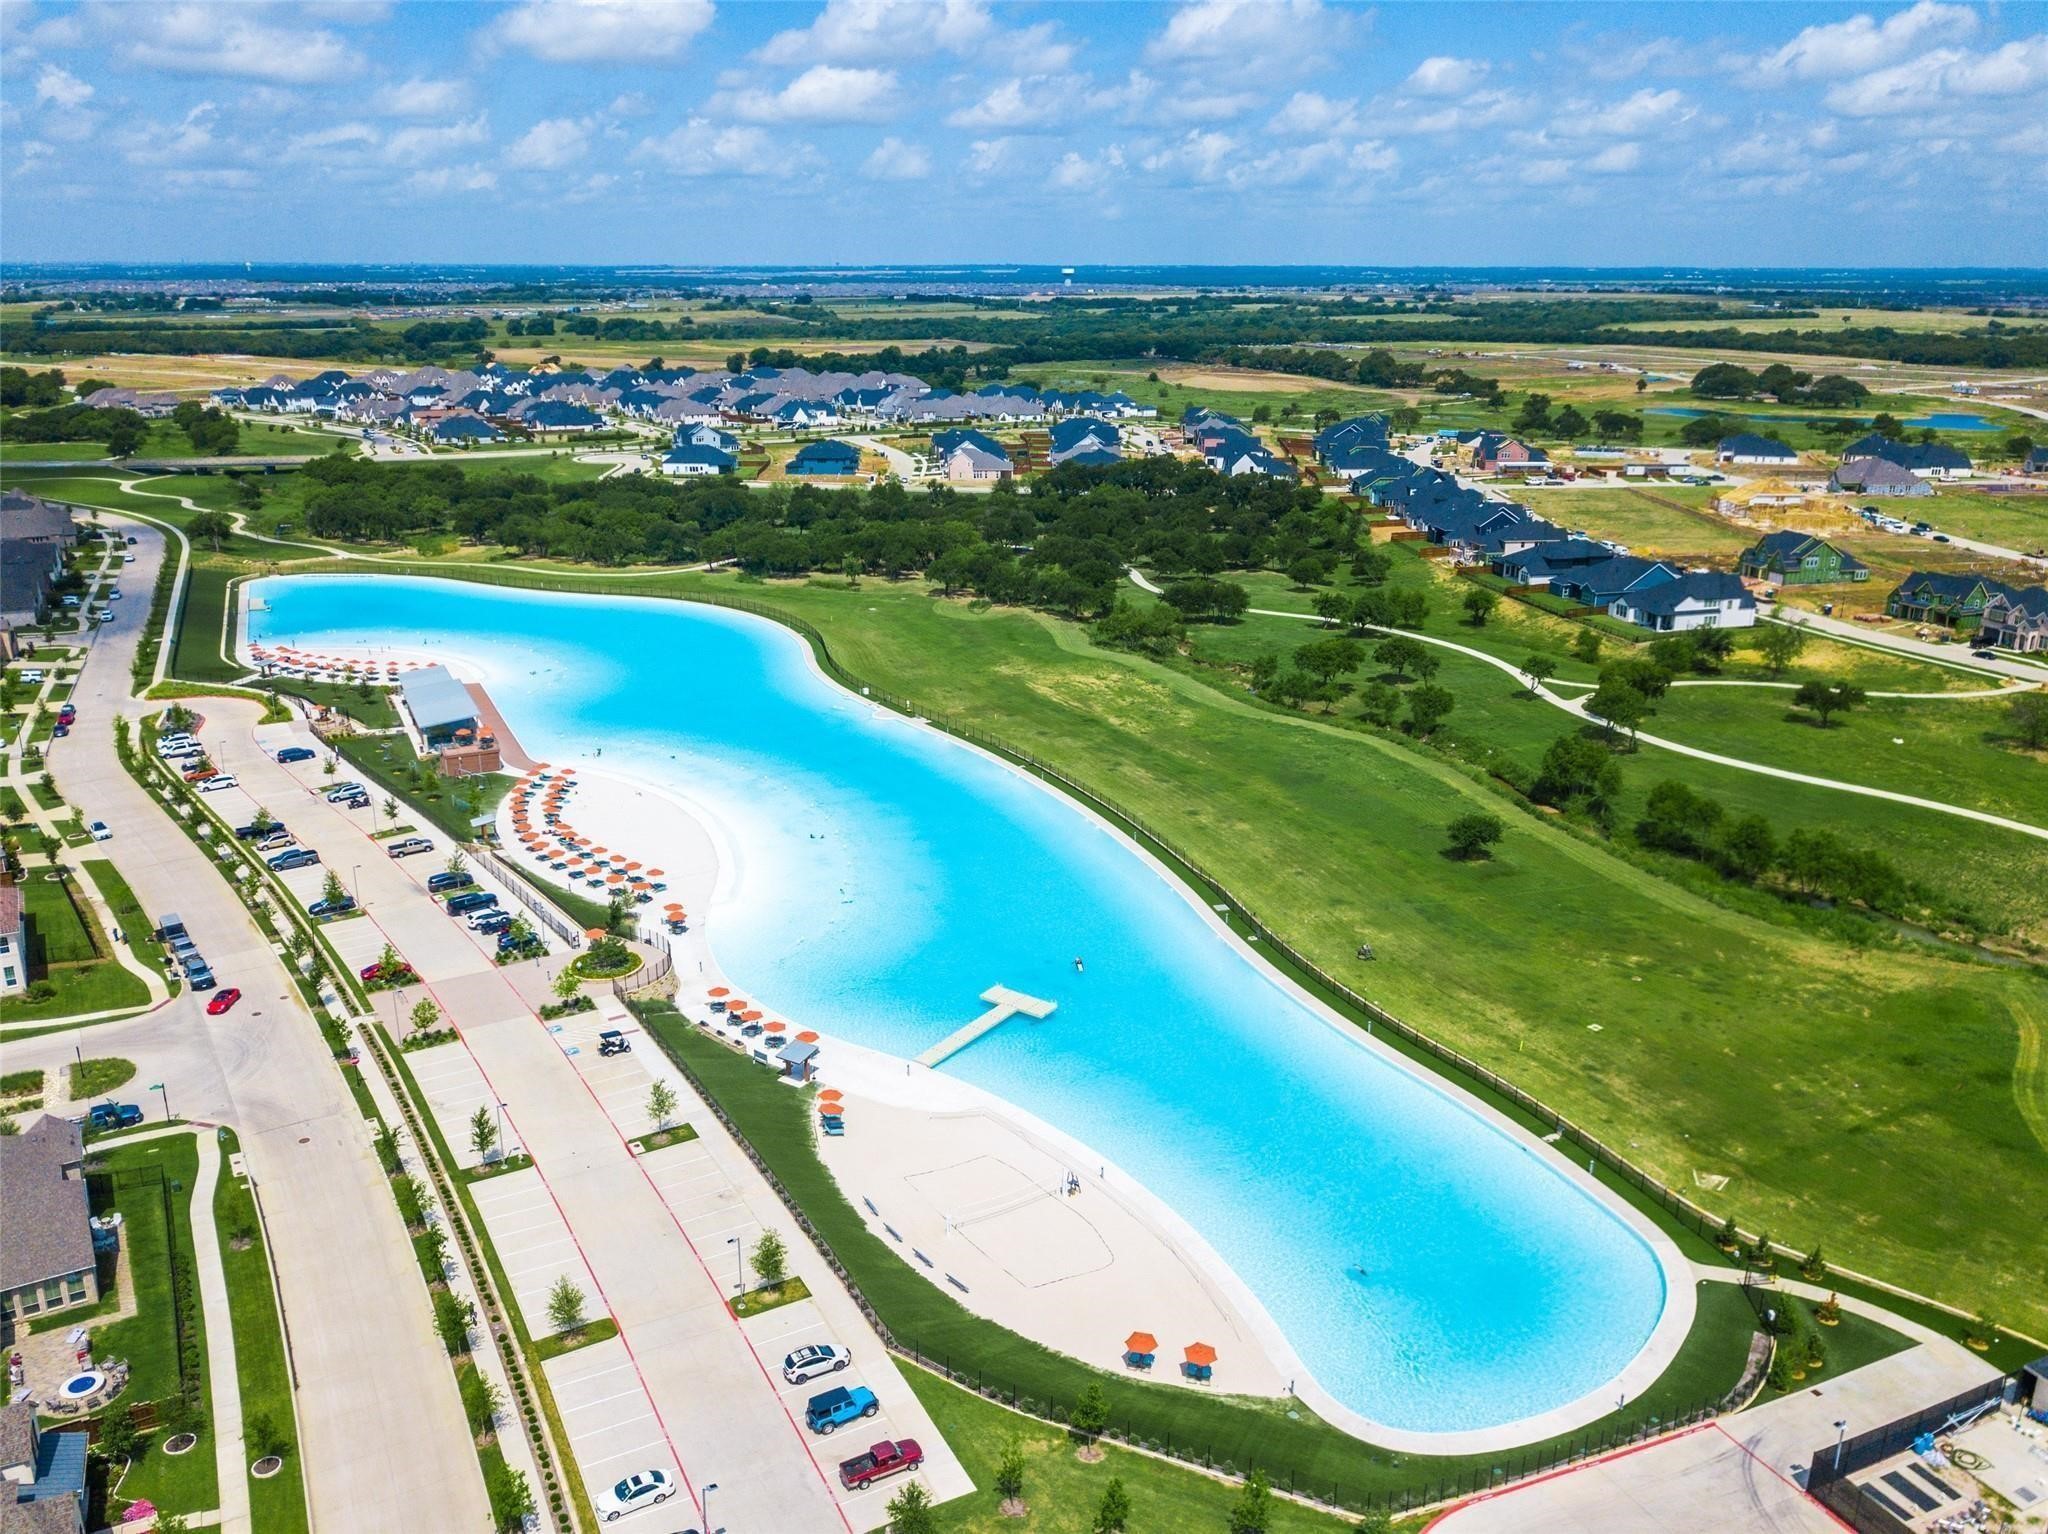
Aerial view of a large turquoise community pool with a sandy beach and surrounding neighborhood.
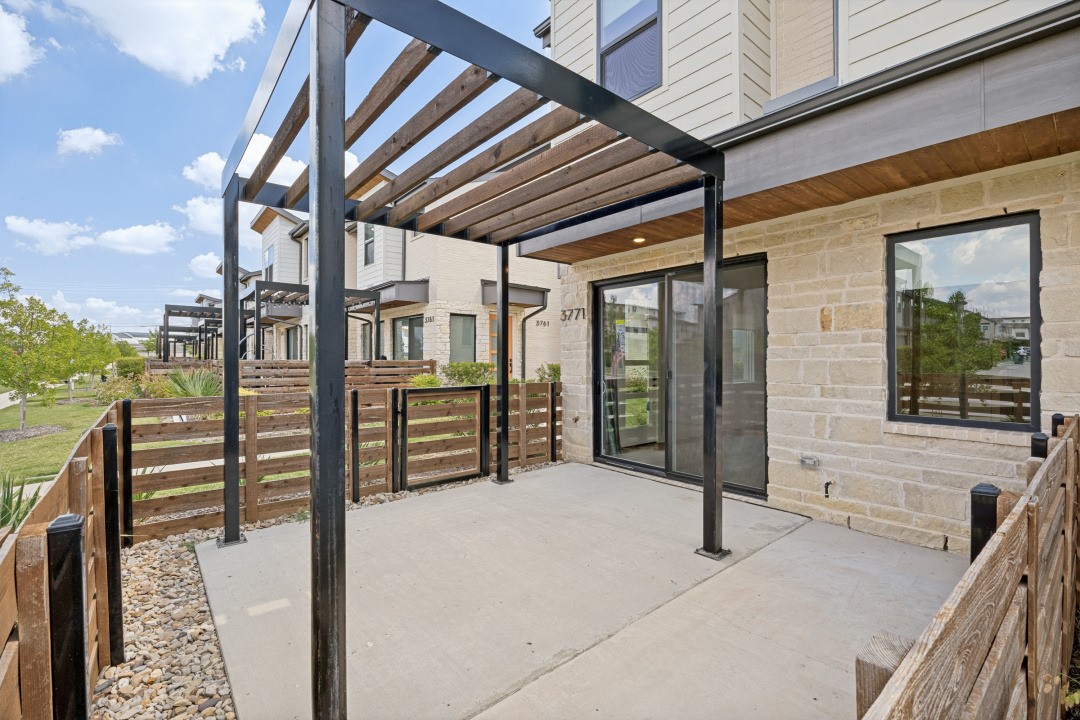
Covered concrete patio with a wood-and-metal pergola beside the home’s stone facade.
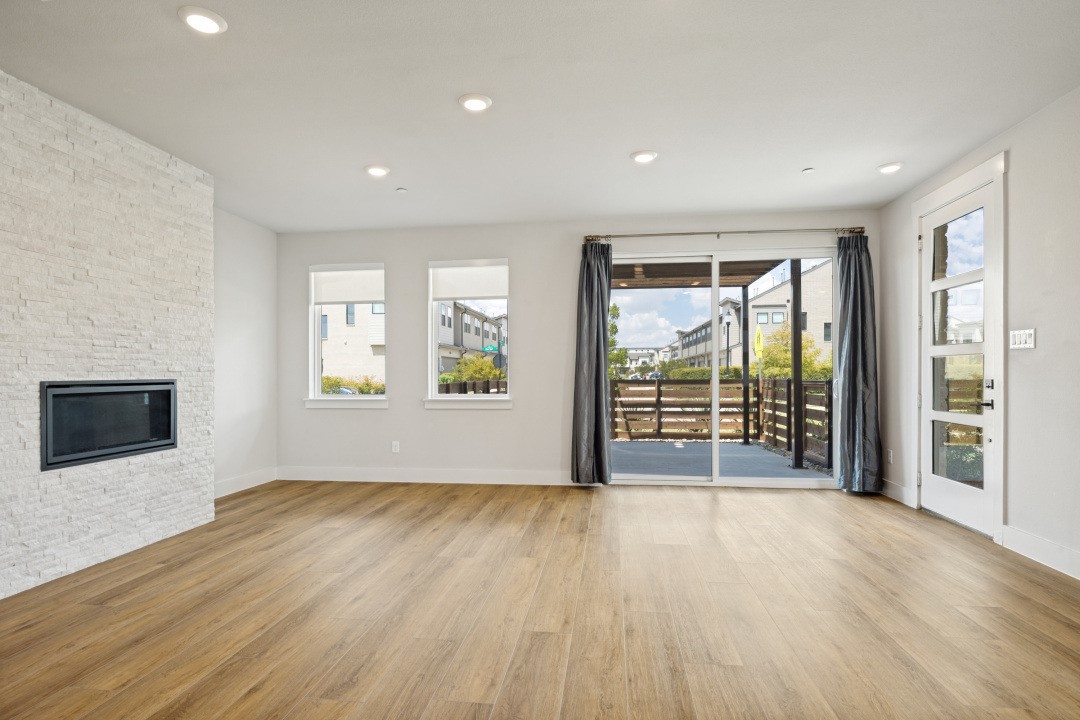
Vacant living room with a stone fireplace wall and sliding doors to a fenced patio.
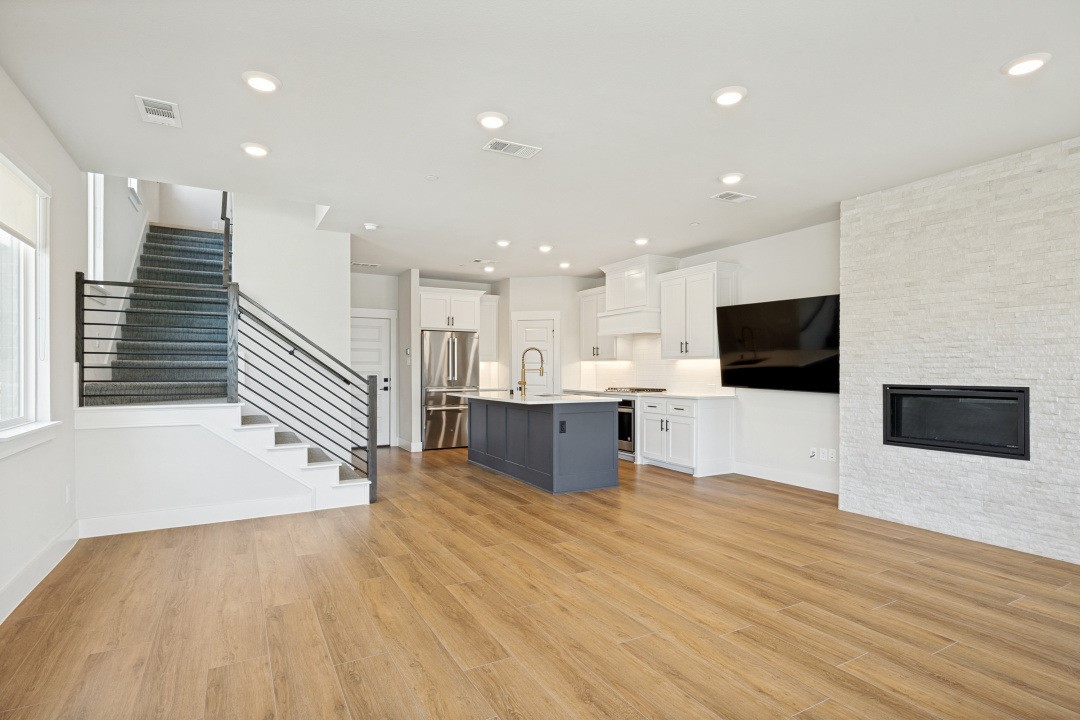
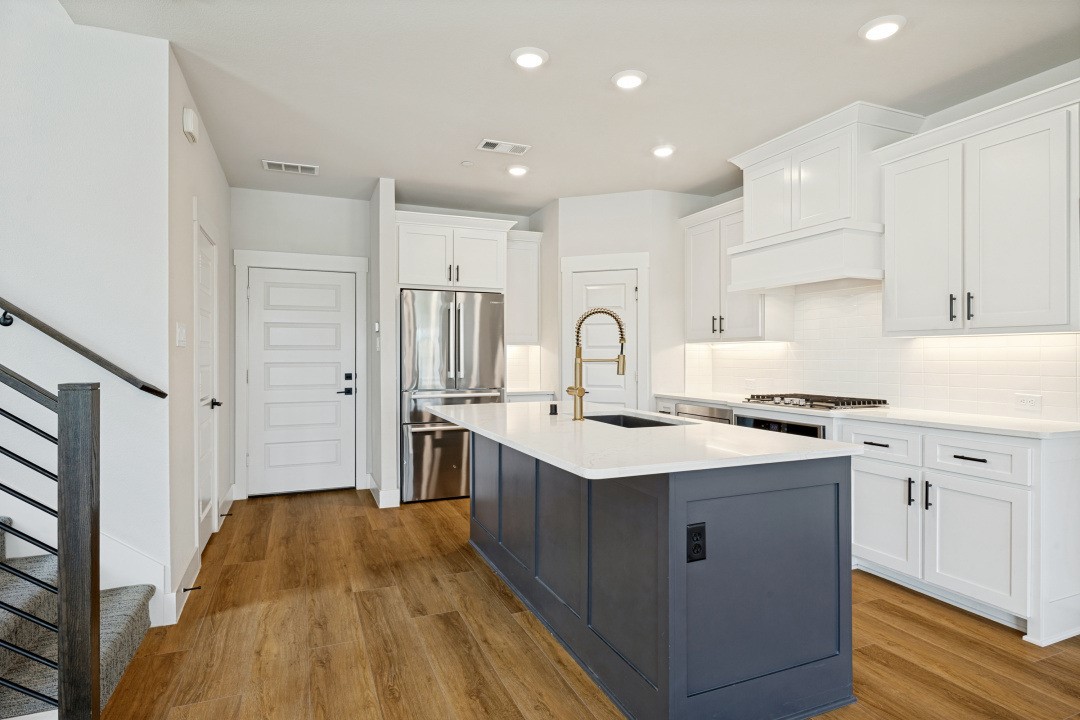
Open-plan kitchen with a dark blue island, white cabinetry, and a staircase beside the living area.
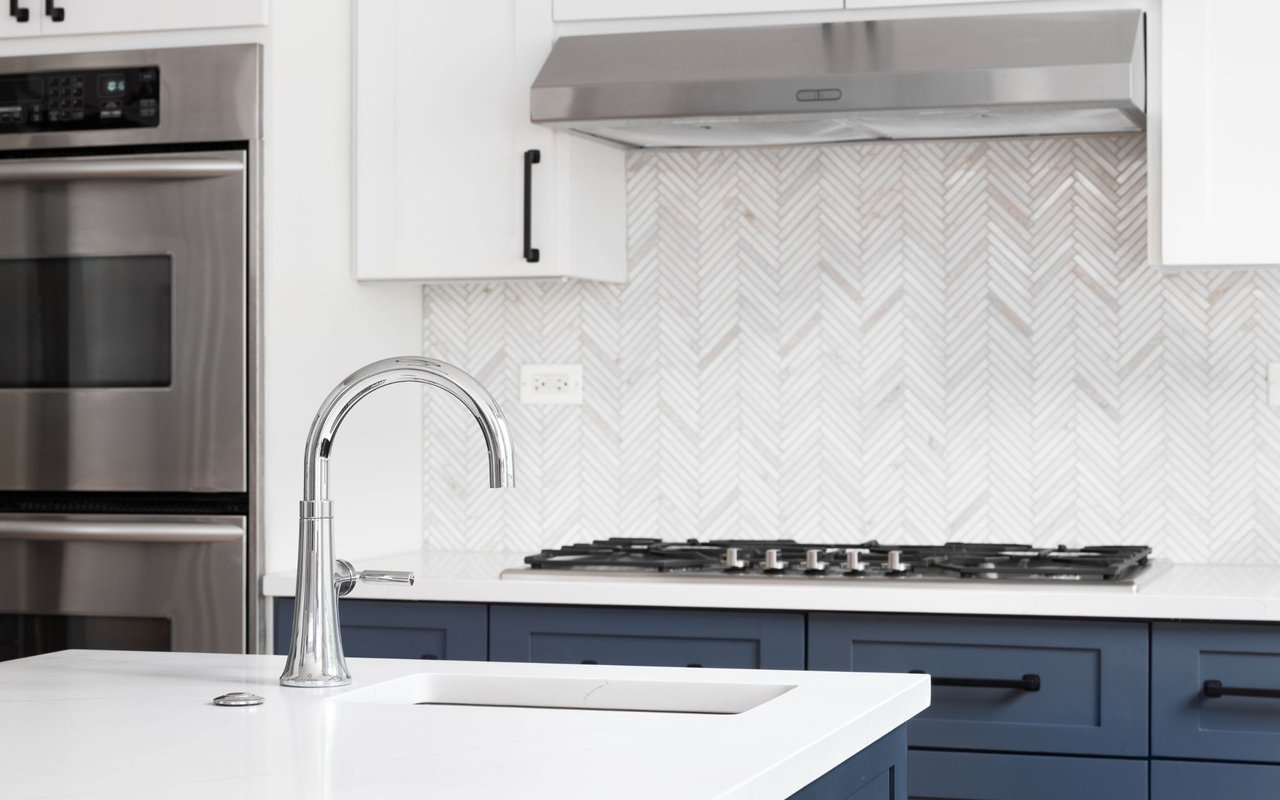
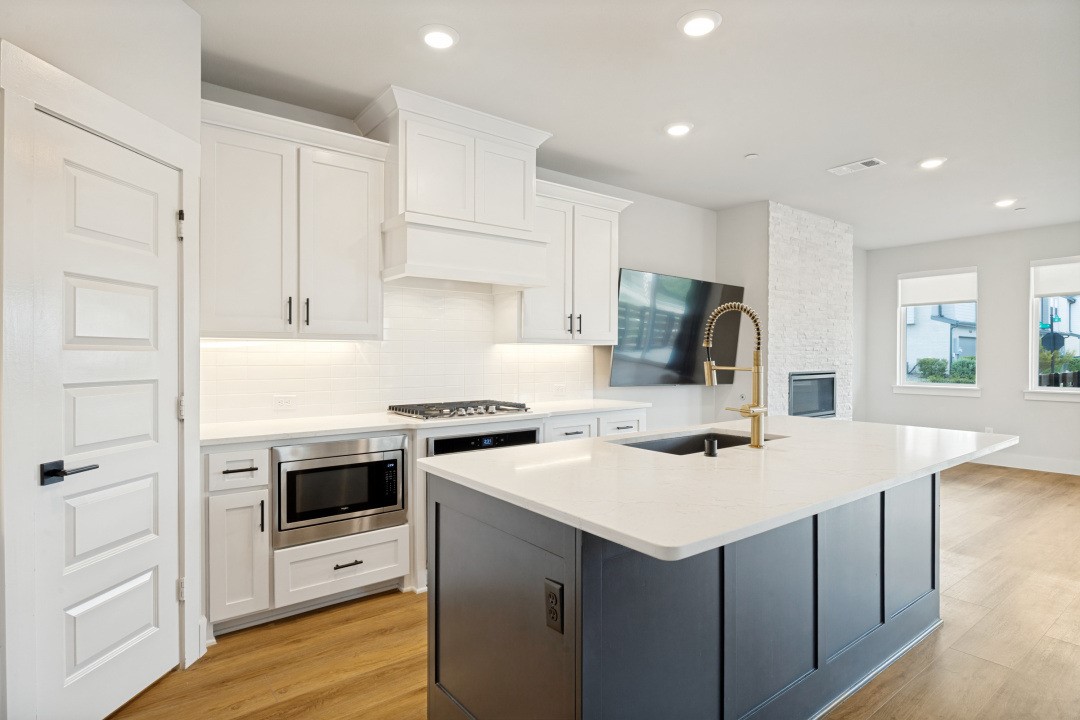
Modern kitchen with a large navy island, white shaker cabinets, and a gold spring faucet.
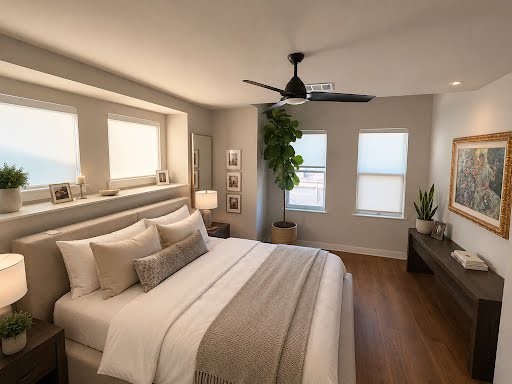
Furnished bedroom with a neutral bed, three windows, a ceiling fan, and dark wood floors.
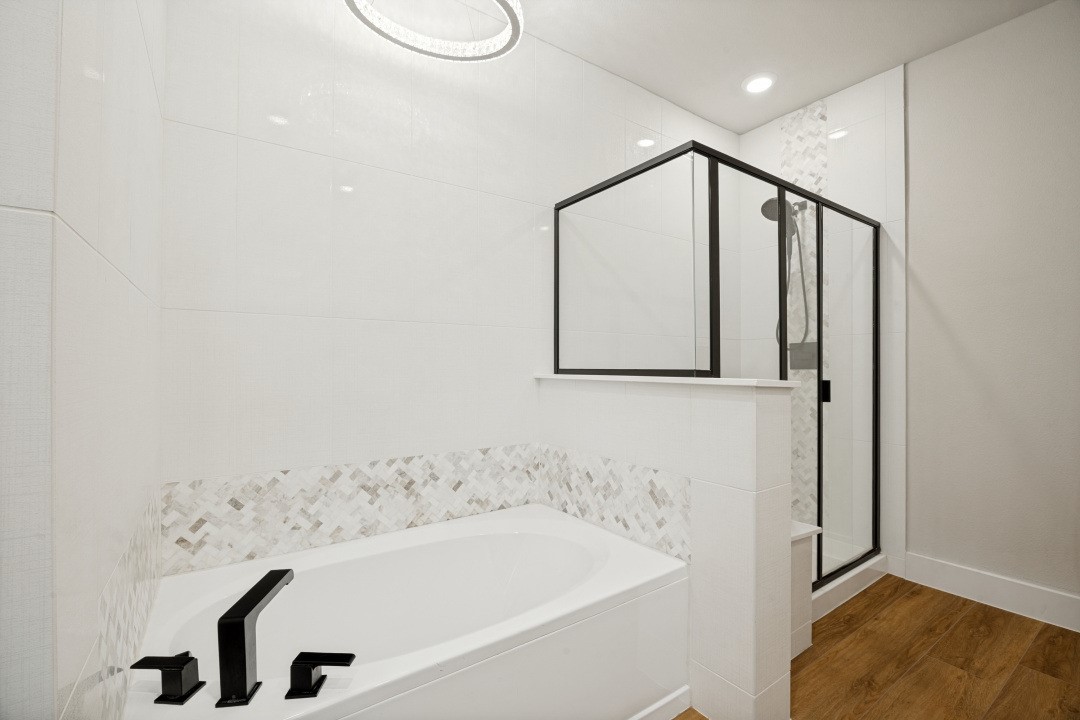
Modern bathroom with a soaking tub and black-framed glass shower.
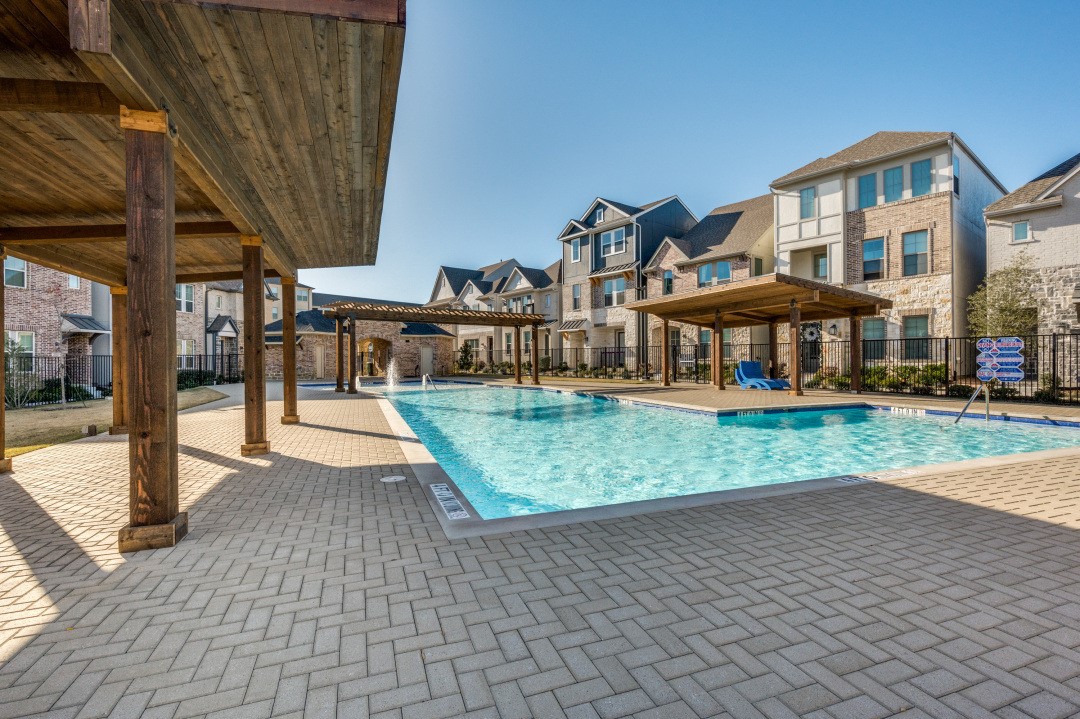
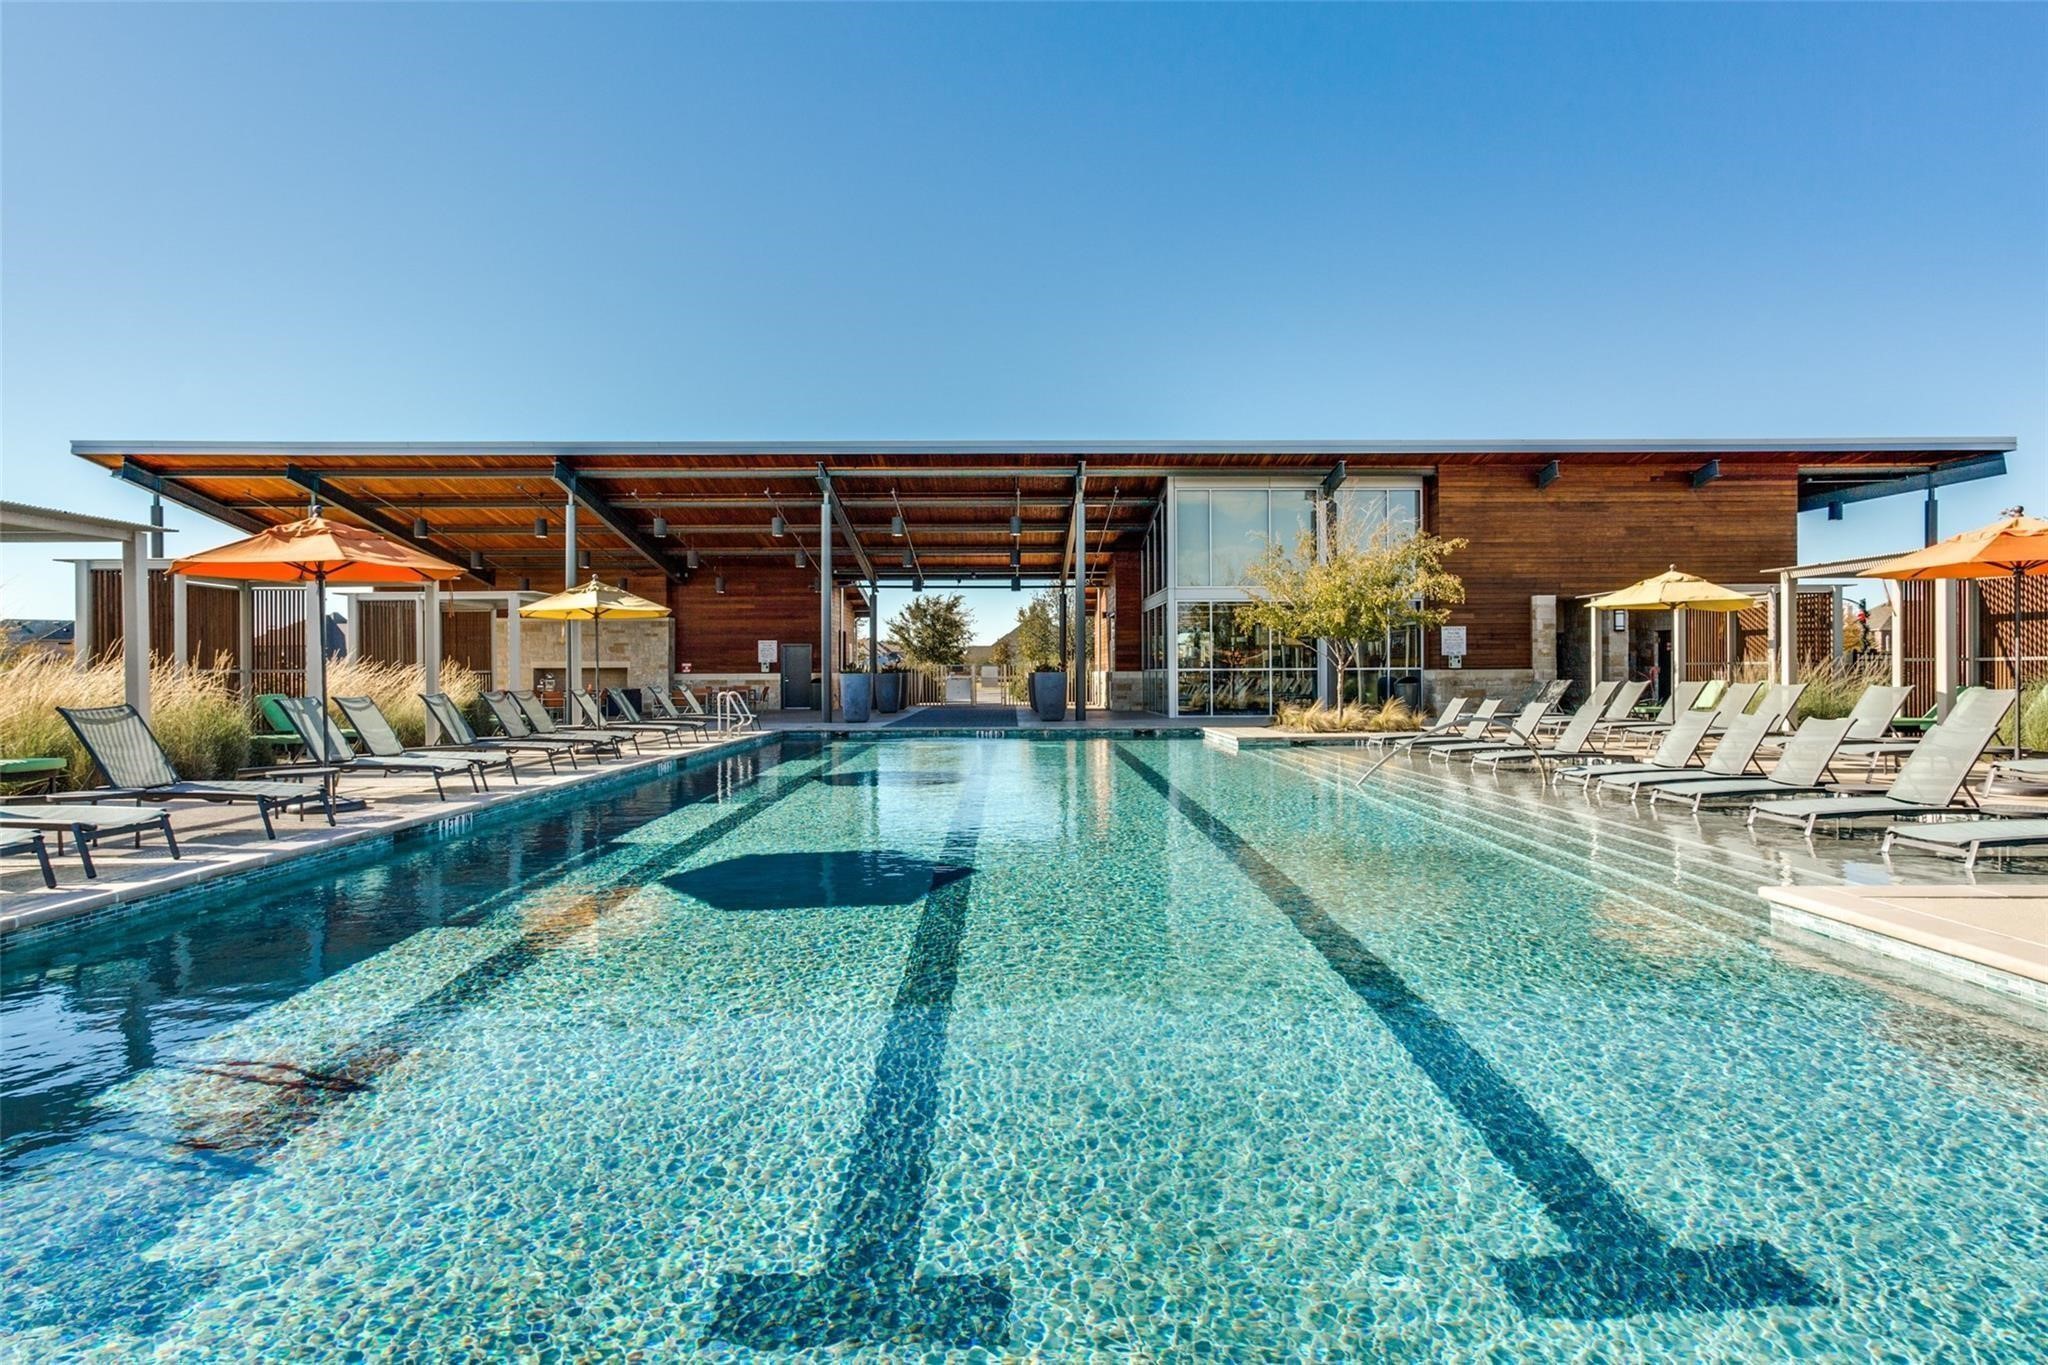
Community swimming pool with lounge chairs and a modern wood-clad pavilion.
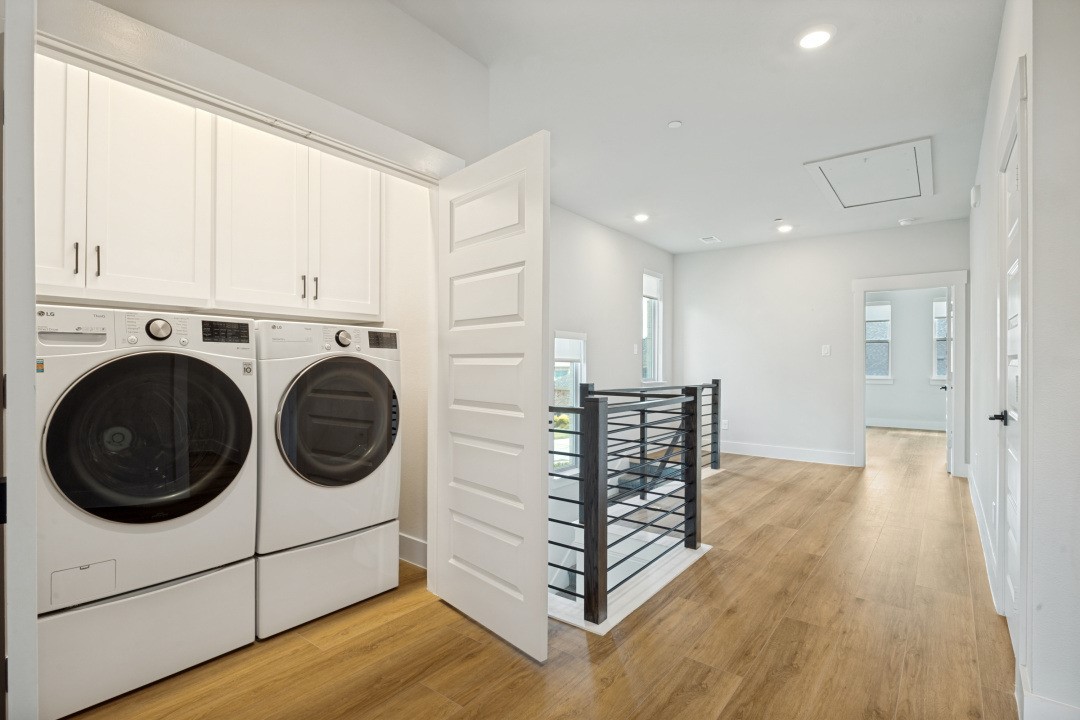
Laundry area with white cabinets, front-loading washer and dryer, and a hallway beside a black stair railing.
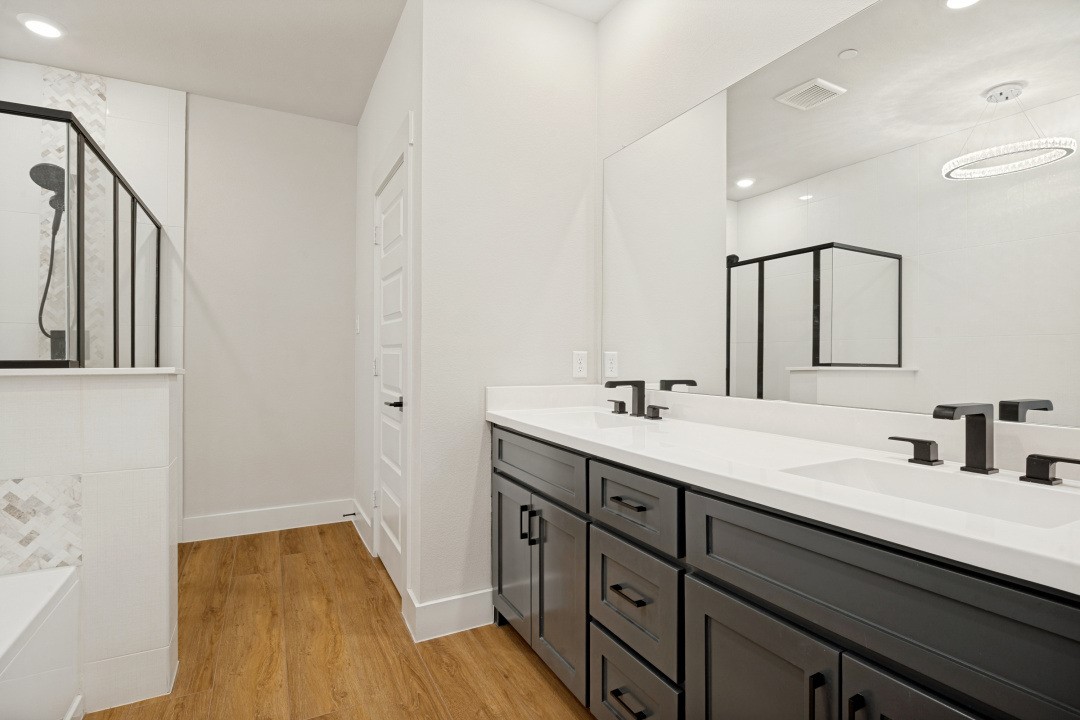
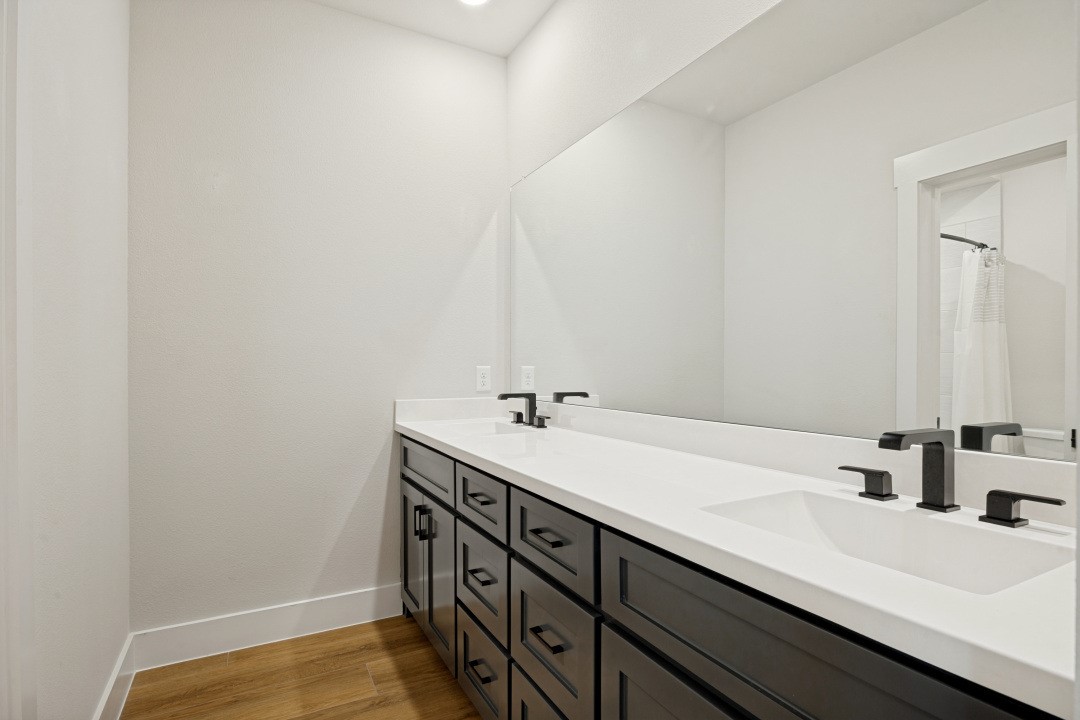
Bathroom with a long dark double vanity, black faucets, and a black-framed glass shower.
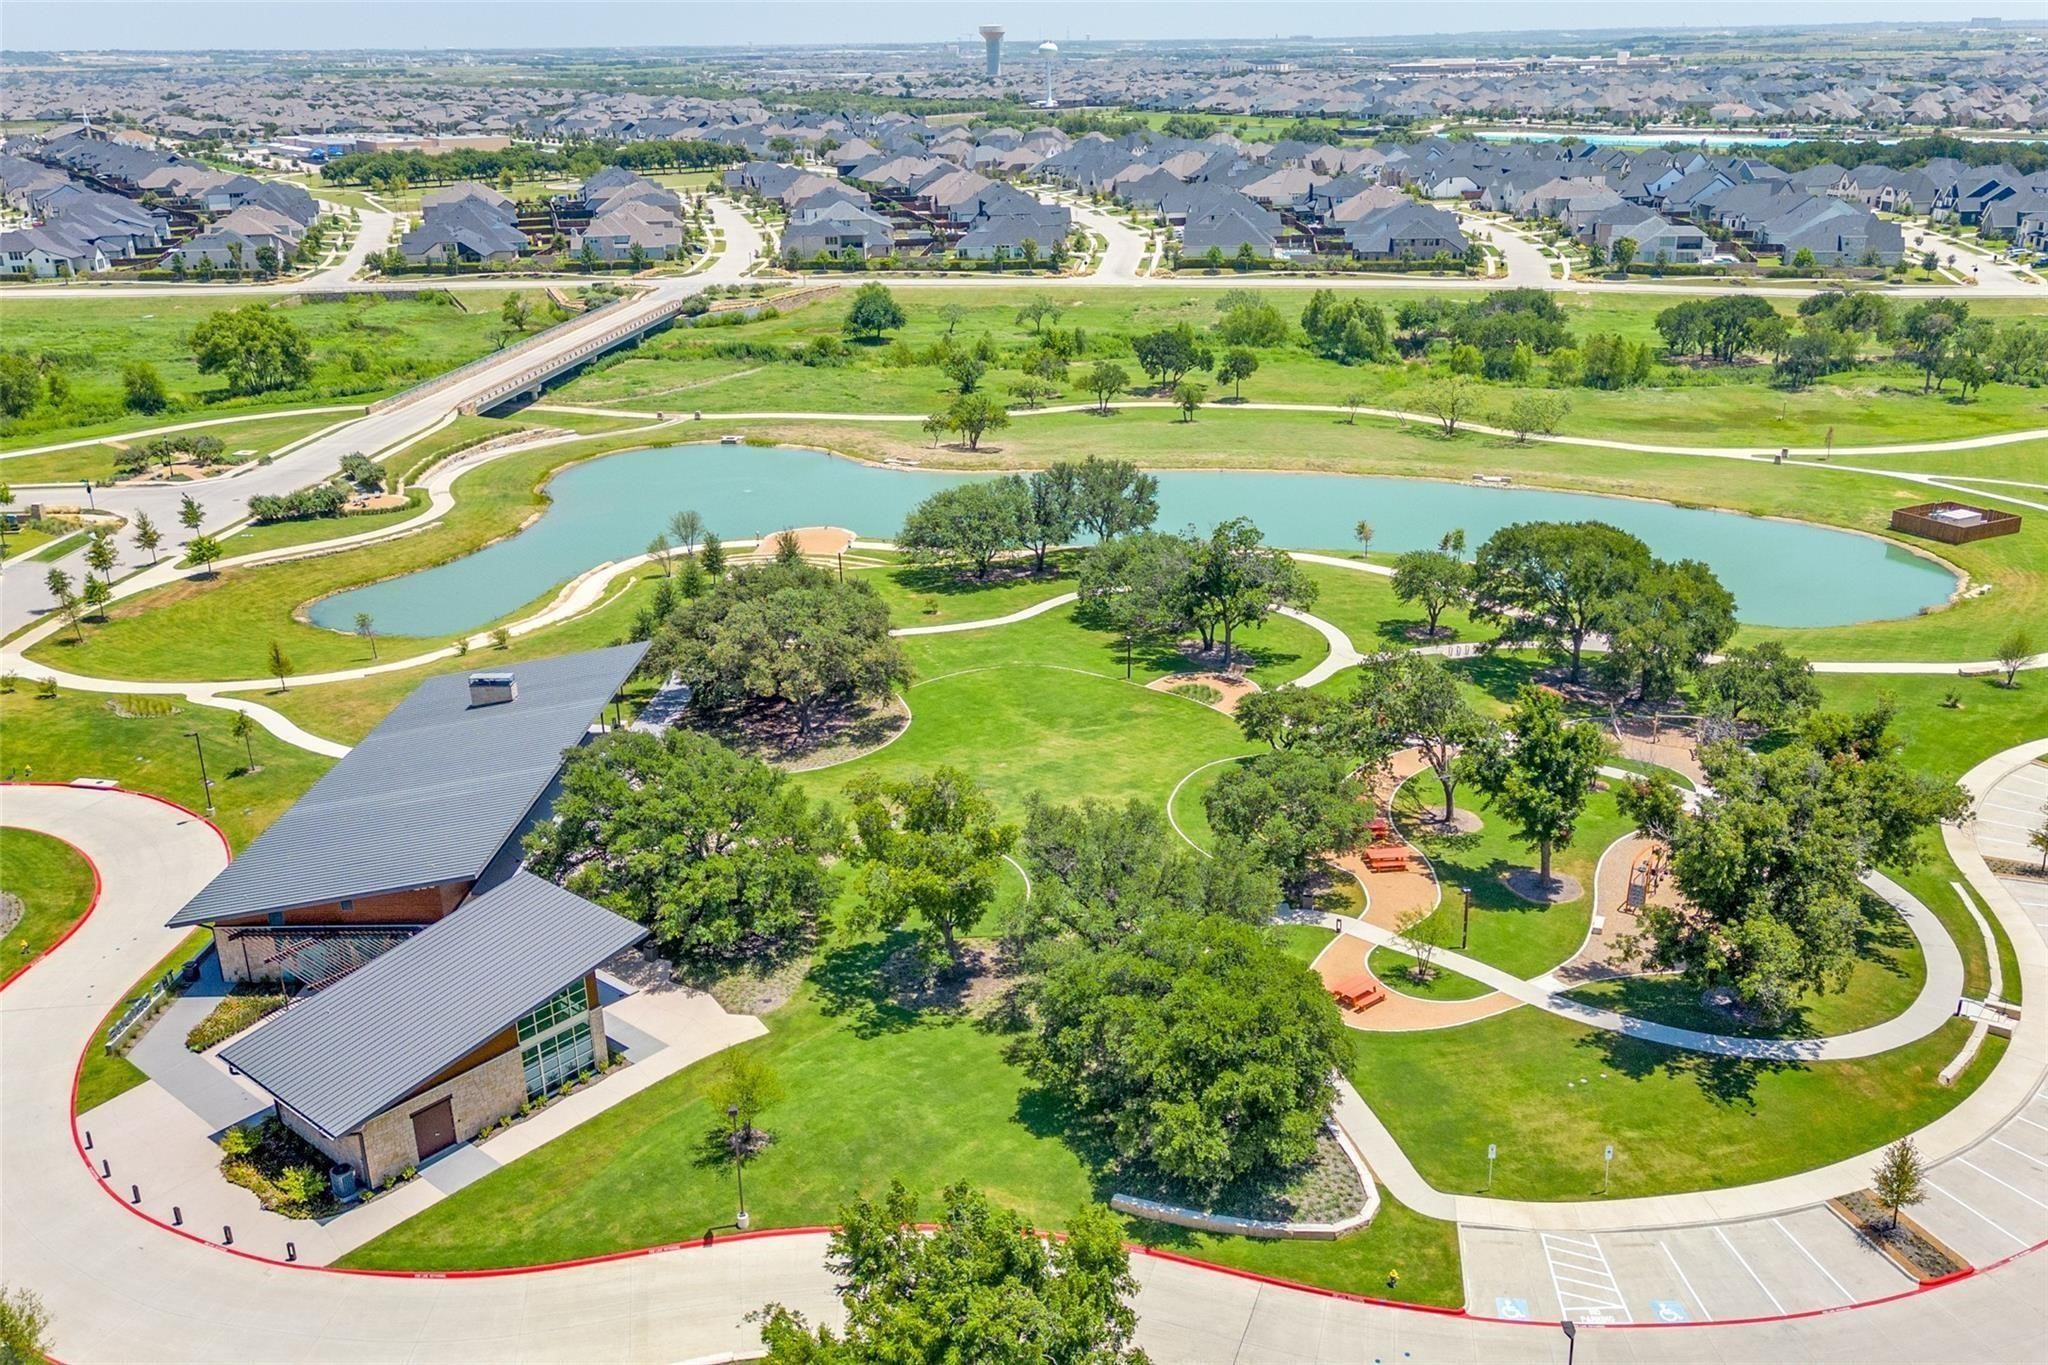
Neighborhood park with a pond, winding paths, picnic areas, and a pavilion.
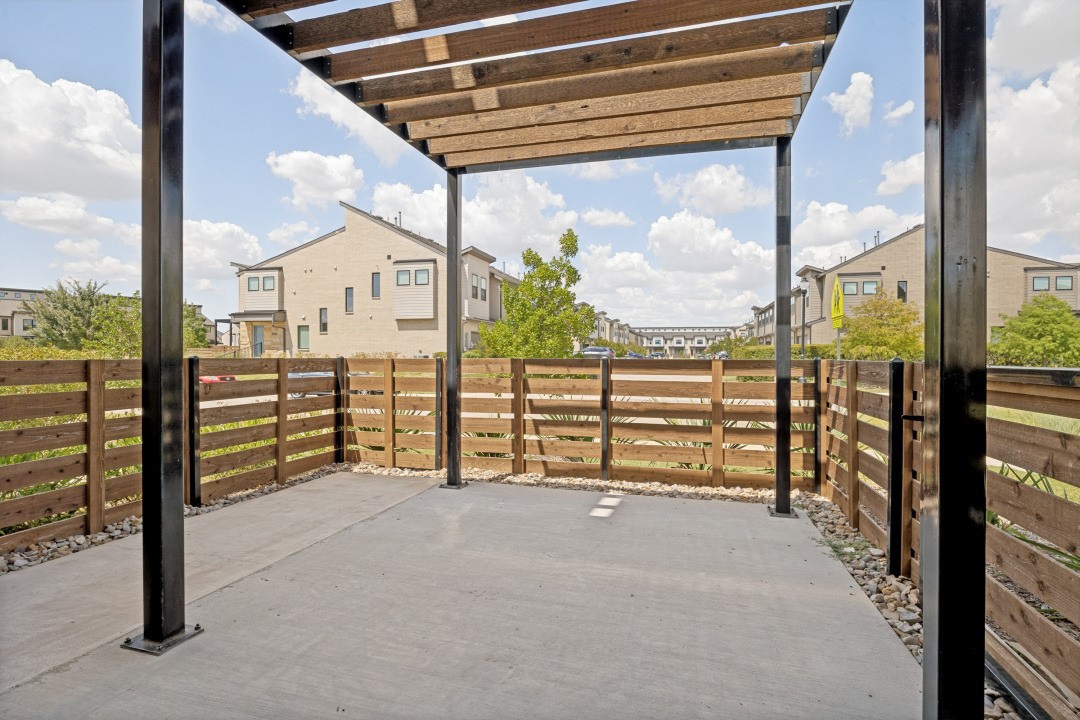
Concrete patio beneath a timber pergola, enclosed by a horizontal wood fence.
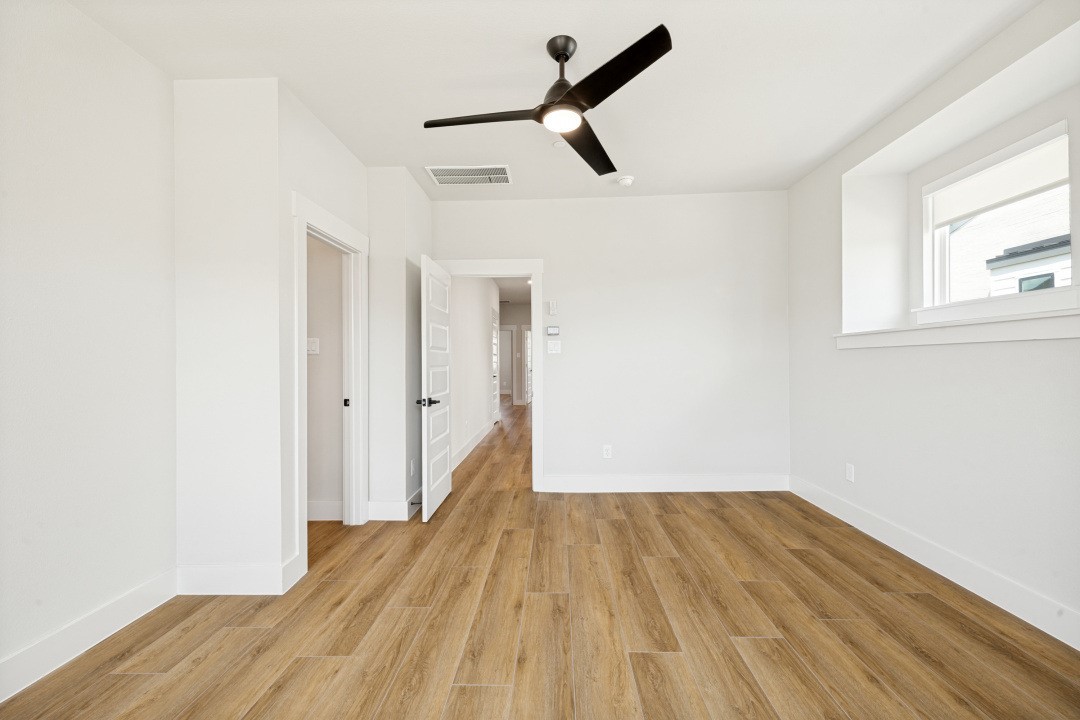
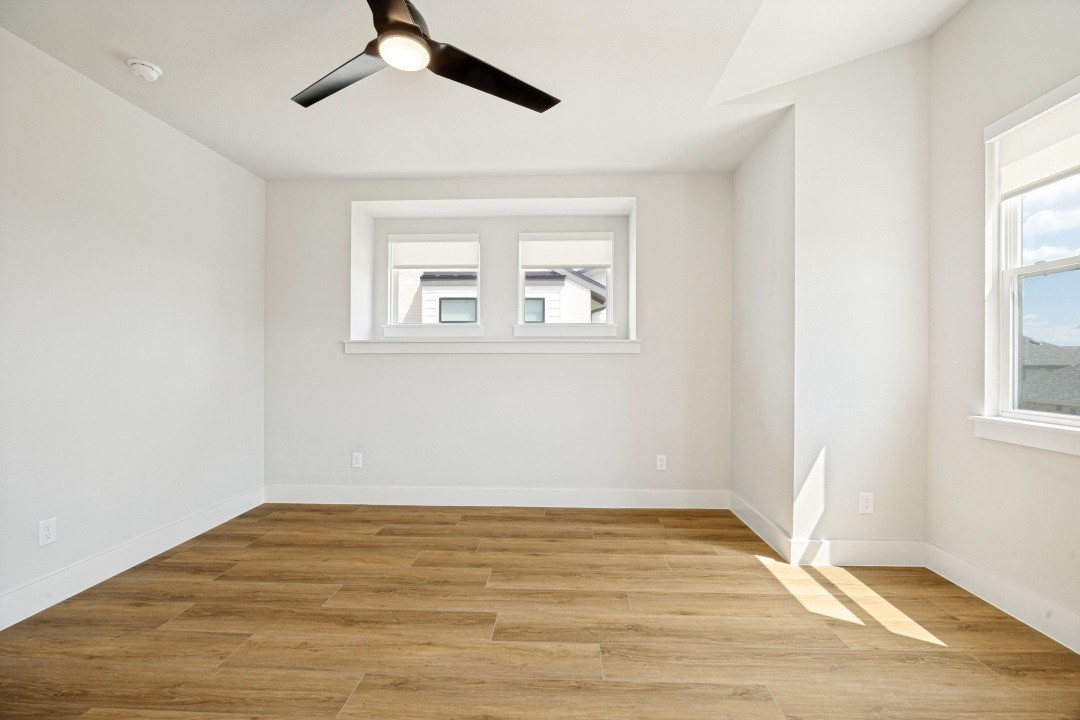
Vacant room with wood-look flooring, a dark ceiling fan, and a high-set window.
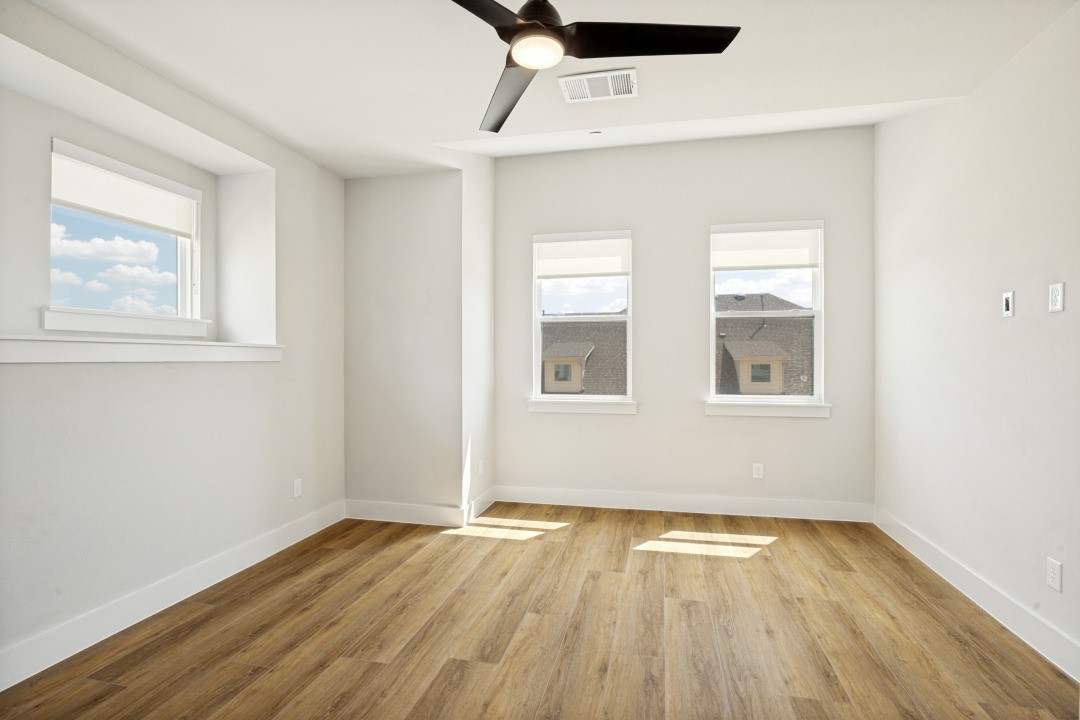
Empty room with wood-look flooring, a black ceiling fan, and recessed windows.
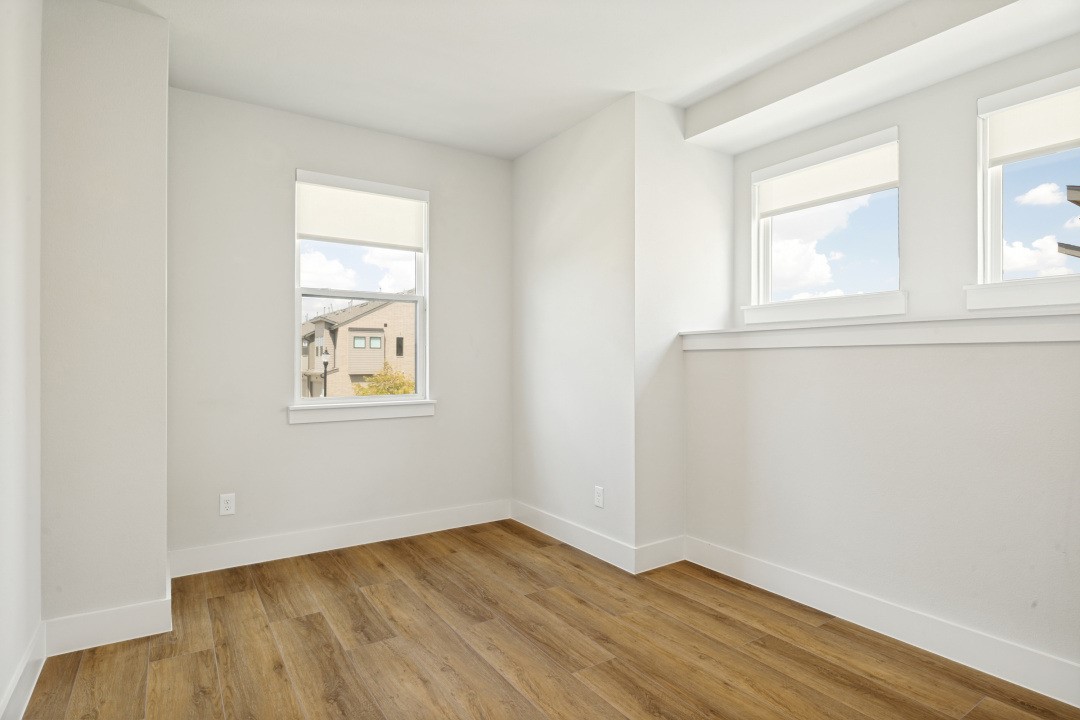
Empty room with wood-look flooring, three windows, and a ceiling fan with light.
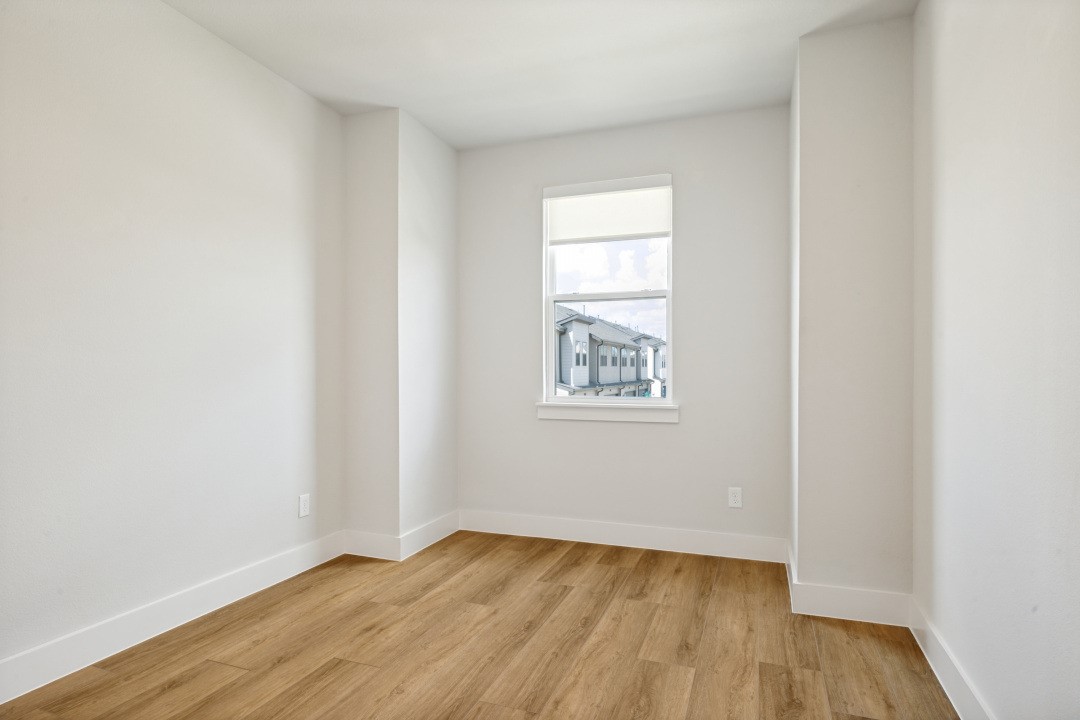
Empty bright room with wood-look flooring and windows with roller shades.
Empty room with light wood-look flooring and a window overlooking neighboring homes.
Upstairs hallway with wood floors and a black metal railing around the stairwell.
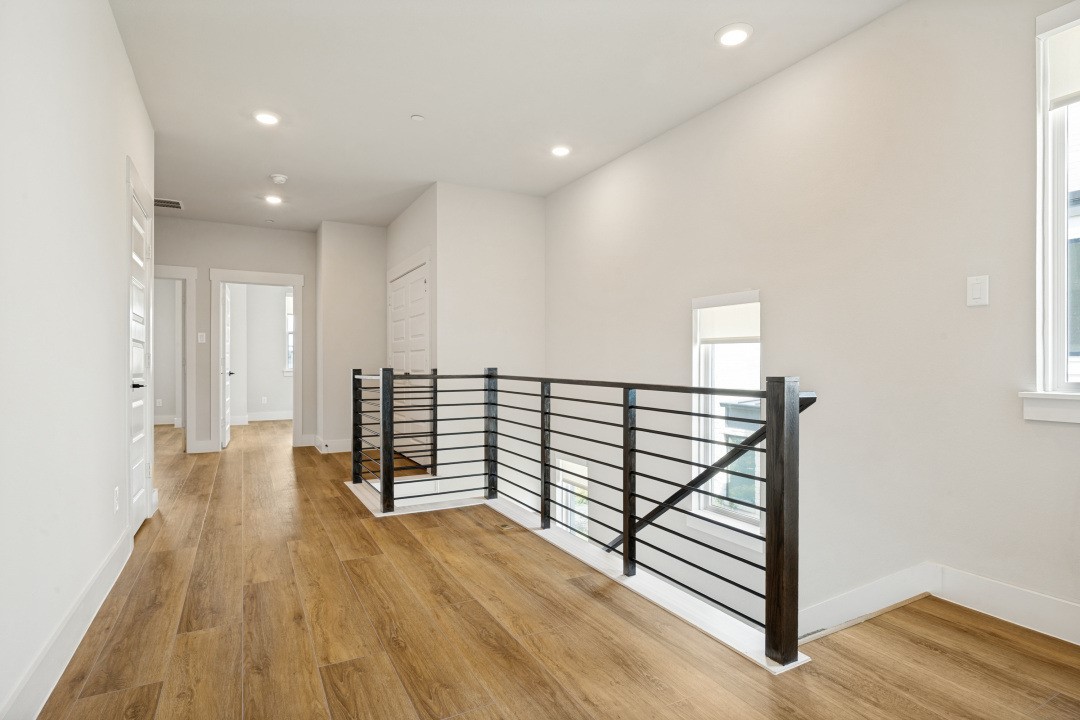
Upstairs landing with wood-look floors and a black metal stairwell railing.
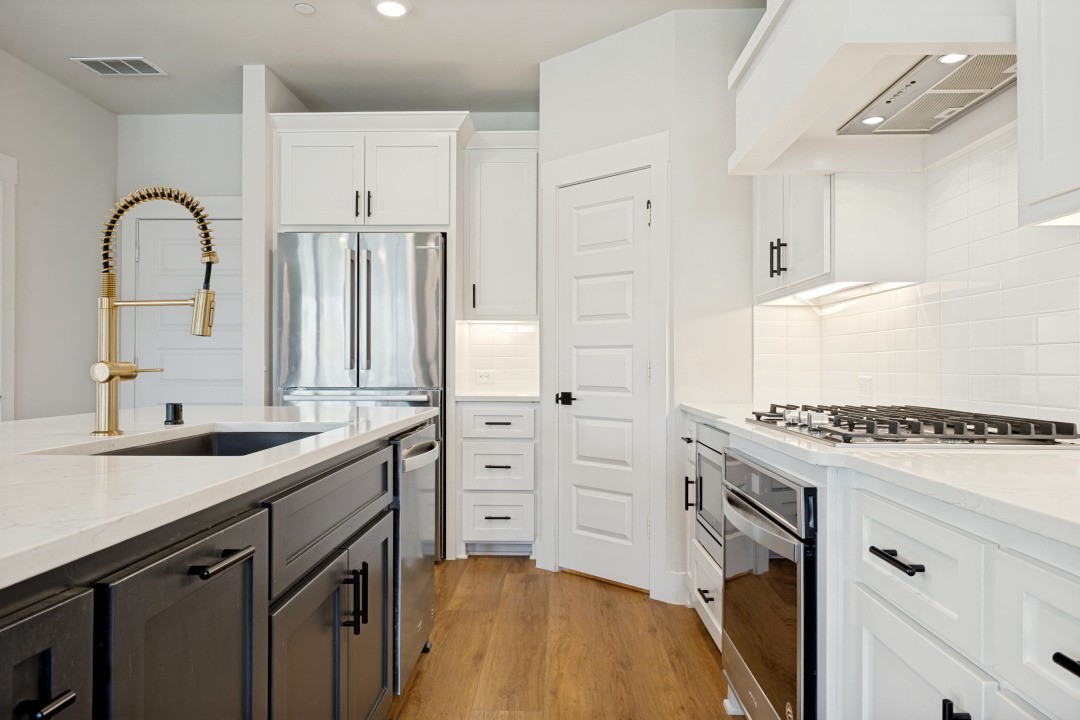
Kitchen with a dark island, white cabinets, stainless steel appliances, and warm wood floors.
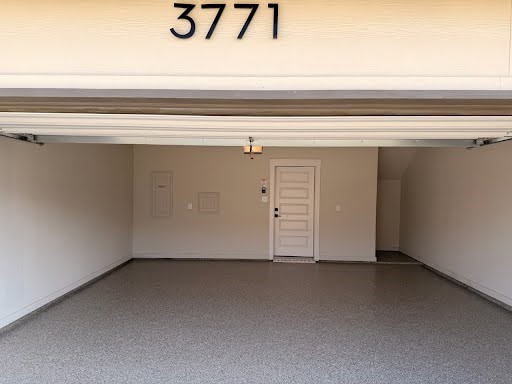
Empty garage with a wide speckled gray floor and a closed interior door.
Bathroom with a double-sink vanity, dark cabinetry, white countertop, and wood-look flooring.
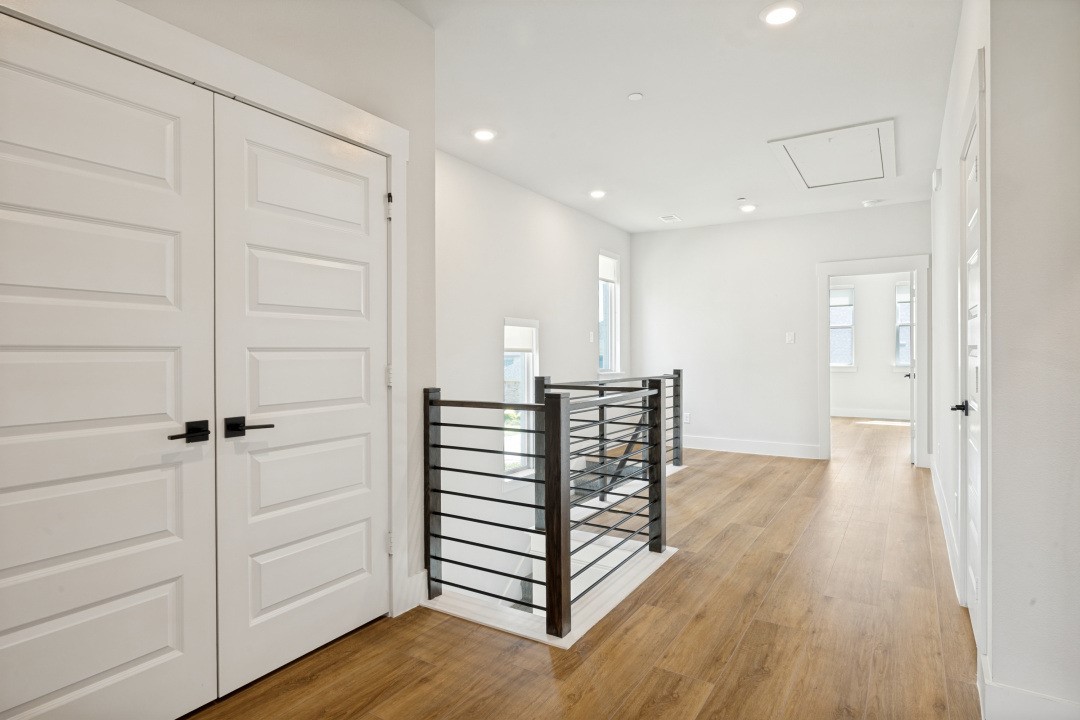
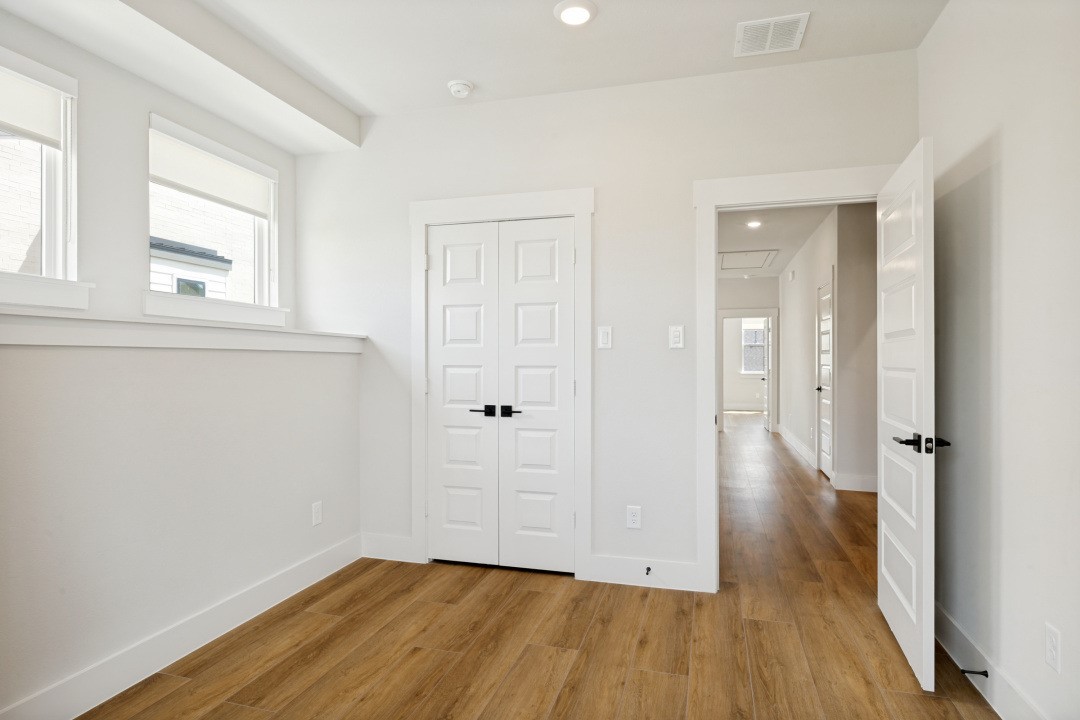
Empty room with wood plank flooring, double closet doors, and windows.
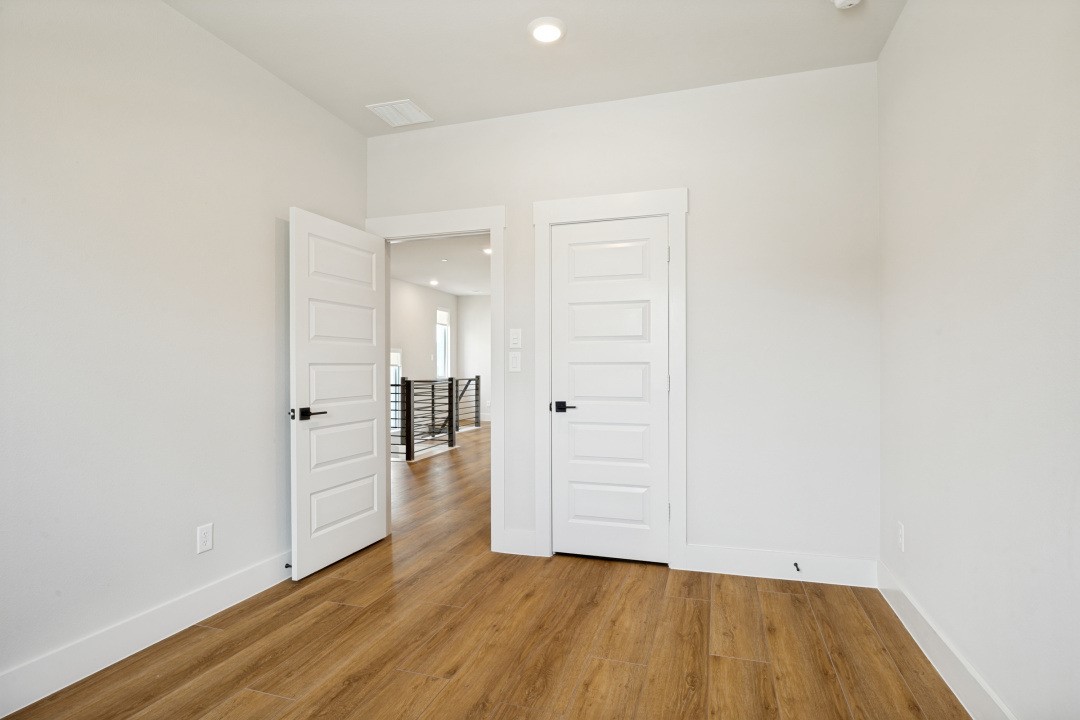
Empty room with warm wood floors and an open doorway to a hallway with a black railing.
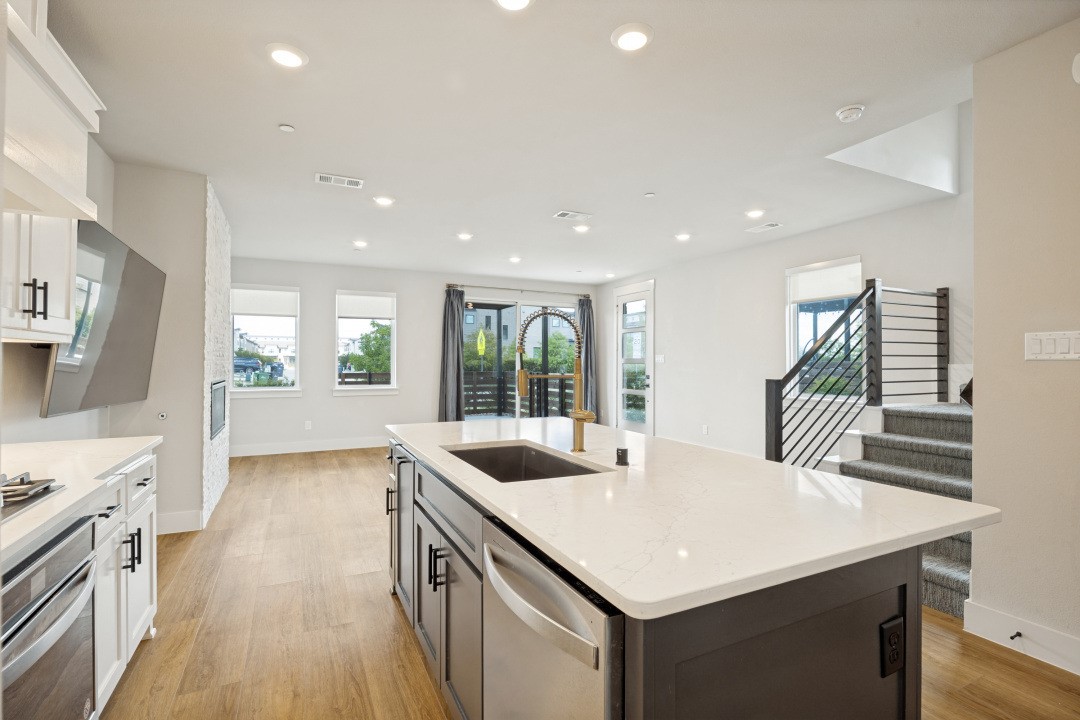
Open-plan kitchen with a large white island, stainless steel appliances, and a carpeted staircase.
Modern kitchen with a navy island, white cabinetry, stainless steel appliances, and wood flooring.
Two-story home with a covered patio, wooden deck, and landscaped front lawn.
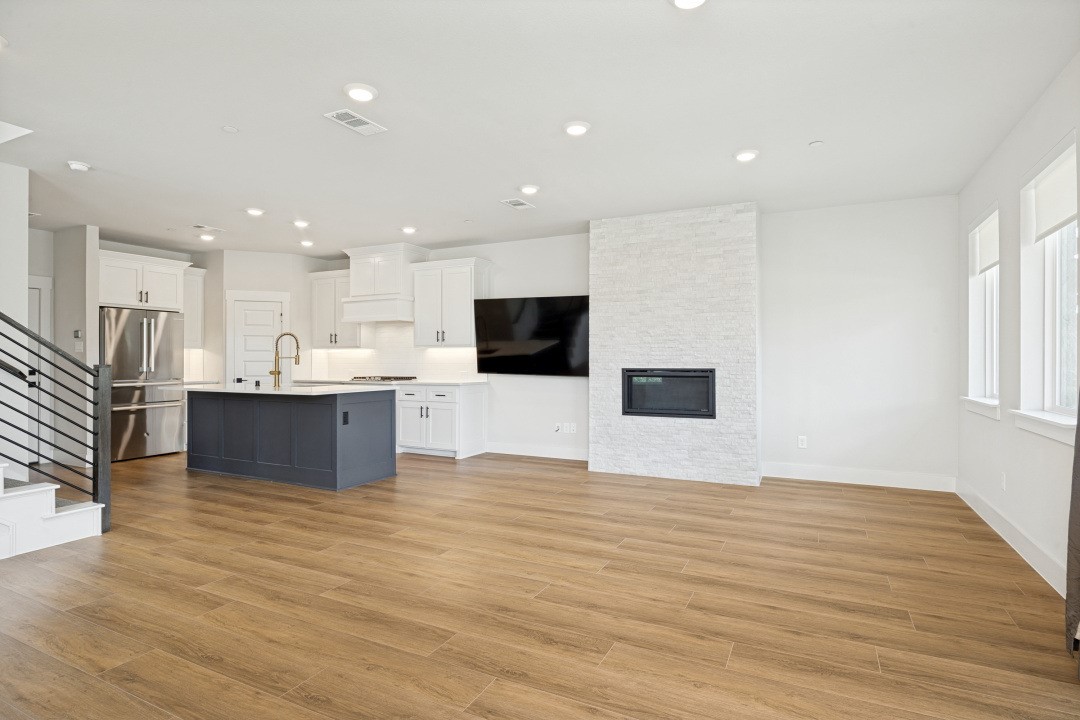
Open-plan kitchen and living area with a dark island, white brick fireplace, and wood-look floors.
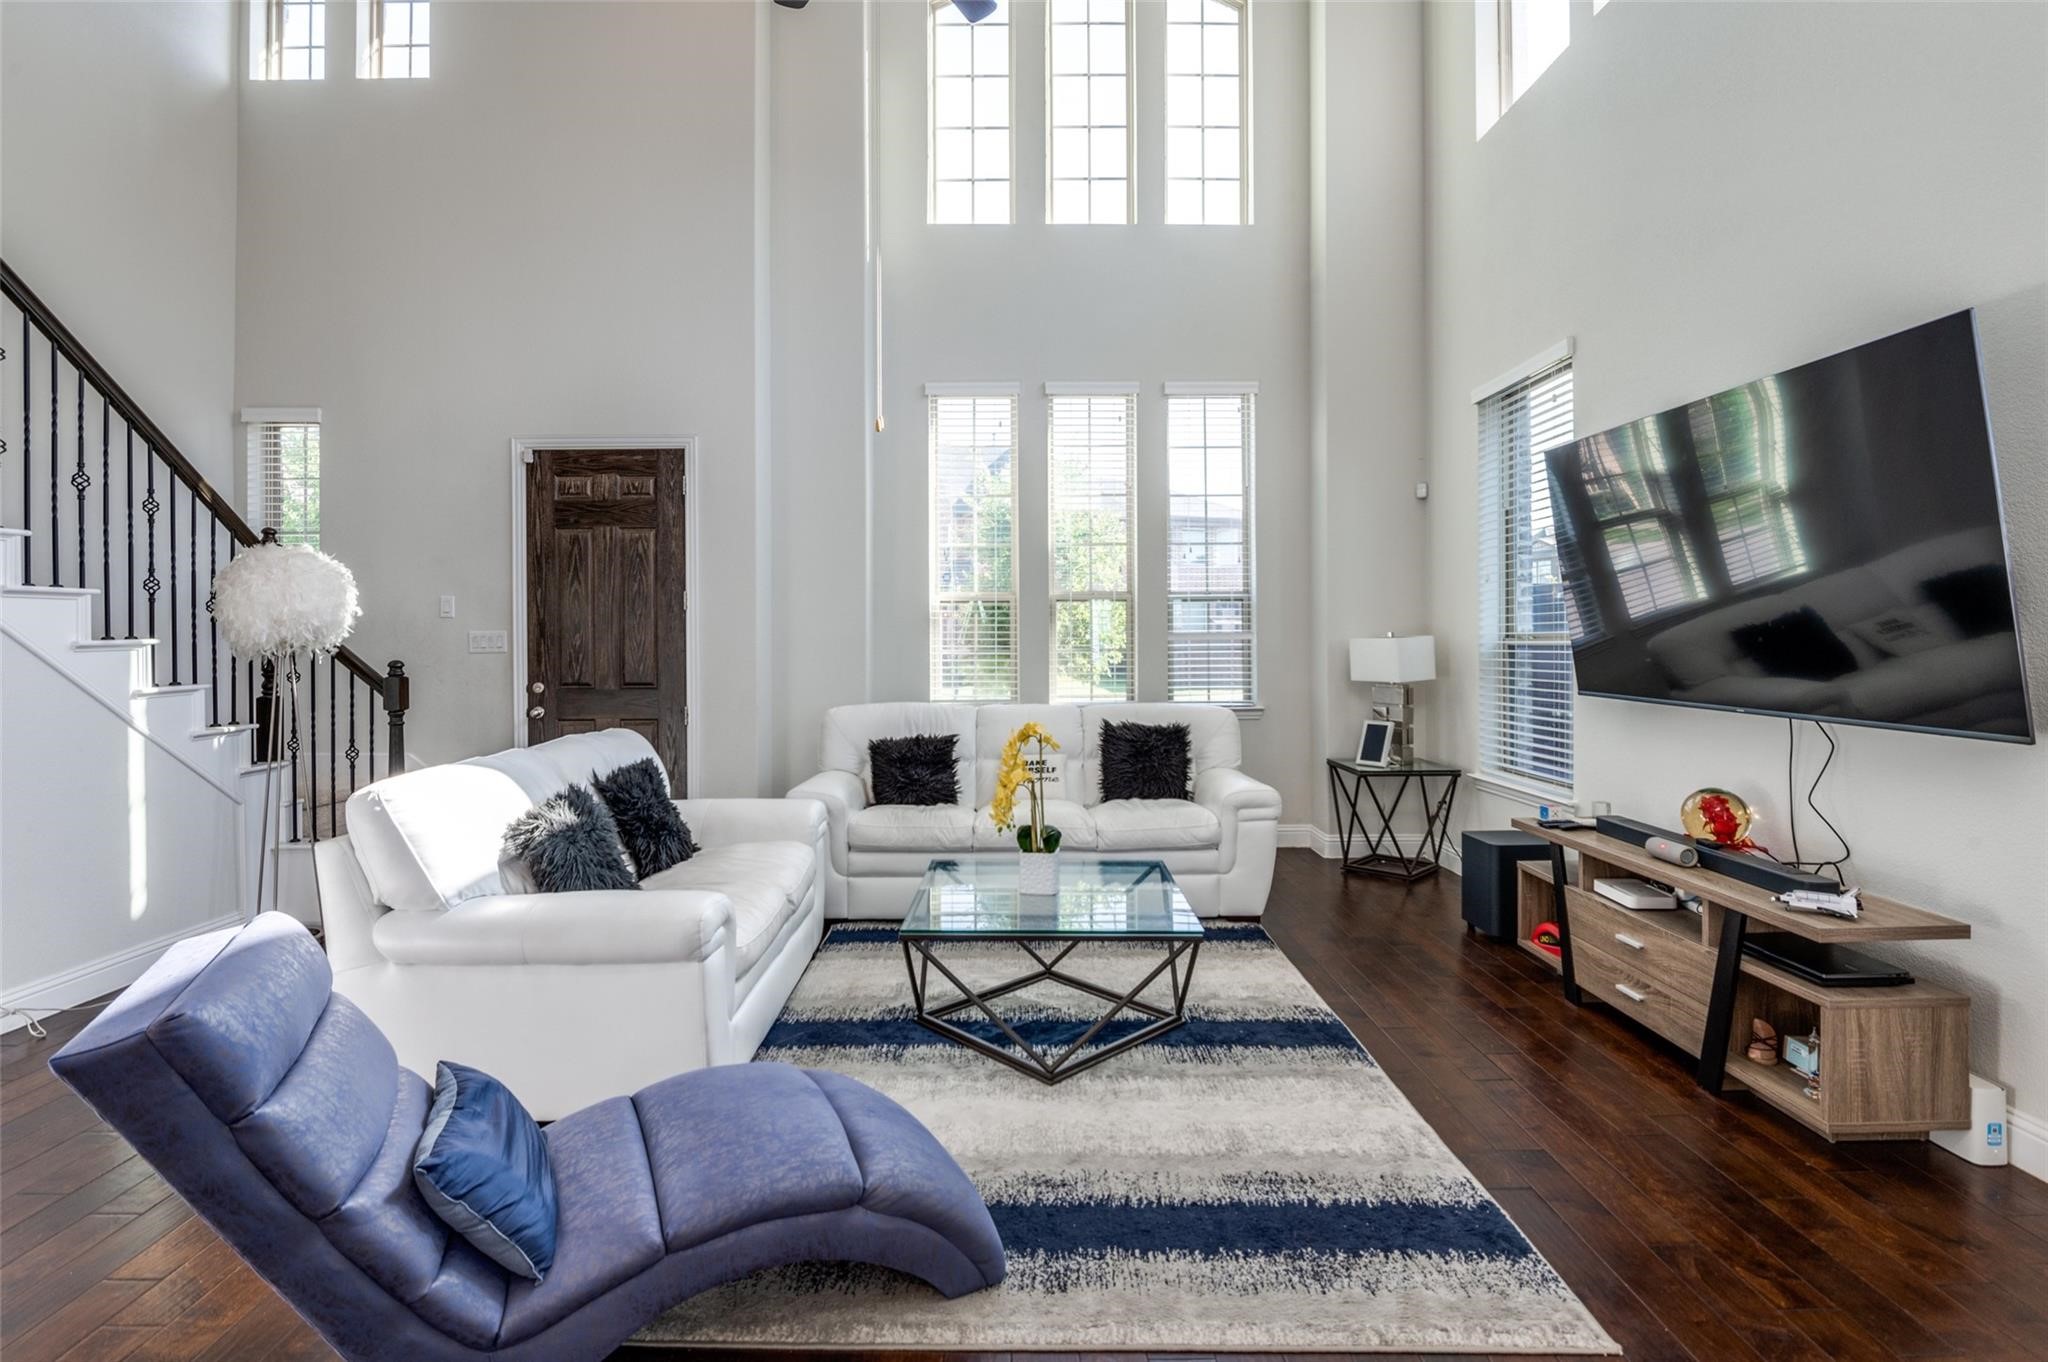
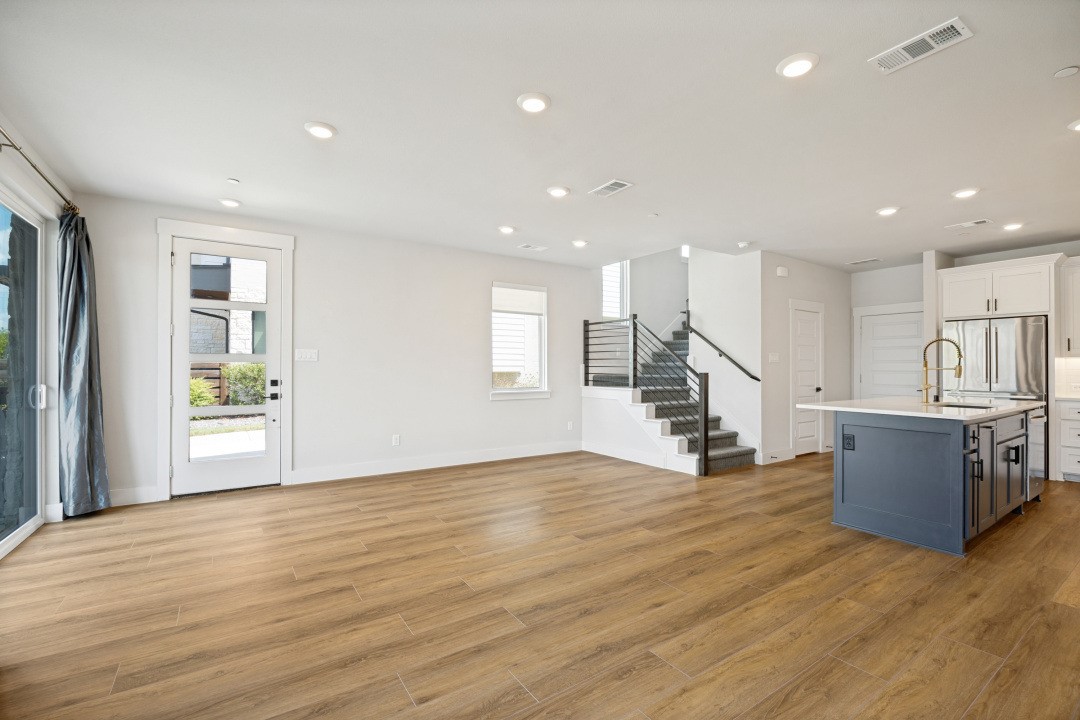
Open-plan living area with wood flooring, a blue kitchen island, and stairs with dark railings.
VIEW PHOTOS
$3,000/mo

3771 Pine Leaf Lane

3 Beds 3 Baths 1,860 Sq.Ft. 3,310.56 Sq.Ft.

Description

Never rented before and it SHOWS... Immaculately clean and kept pristine by original owners. Call by Sept 15th to find out how to get up to one month FREE rent. Stunning floor plan end unit in Windsong Ranch. Owner pays lawn care, even new AC Filters! beautiful townhome in the number one master planned community in all of Dallas Fort Worth. Imagine spending weekends in the 5 acre man made $30 million dollar amenity called the Crystal Lagoon, Health club, 3 other pools, bocci ball court, tennis courts basketball court, bike trails and 600 acres of parks and lakes. Beautiful end unit townhome with oversized covered patio, Included Bosch stainless steel fridge, LG ThinQ washer and steam dryer included for your convenience. Huge 3 bedroom with 2 and one half baths with wide op call for a free YouTube walkthrough video to preview it en floor plan. Come see why Windsong Ranch is named the #1 Master Planned community each year. Call me for the free YouTube video so you can preview this before seeing the home in person.

Share Property

Location

3771 Pine Leaf Lane, Prosper, TX 75078

Status

For Lease
Rick Baker

Rick Baker

TITLE

REALTOR®

Property Amenities

Interior
Fireplace Blower Fan, Decorative, Gas, Gas Log, Living Room, Other, See Remarks
Appliances Some Gas Appliances, Built-In Gas Range, Built-In Refrigerator, Dryer, Dishwasher, Electric Range, Electric Water Heater, Gas Cooktop, Disposal, Gas Water Heater, Ice Maker, Microwave, Plumbed For Gas, Refrigerator, Some Commercial Grade, Tankless Water Heater, Vented Exhaust Fan, Water Purifier, Washer
Flooring Carpet, Ceramic Tile, Luxury Vinyl Plank
Total Bedrooms: 3
Half Bathrooms: 1
Full Bathrooms: 2
Other Interior Features Chandelier, Decorative/Designer Lighting Fixtures, Double Vanity, High Speed Internet, Kitchen Island, Open Floorplan, Other, Pantry, Smart Home, Cable TV, Wired for Data, Walk-In Closet(s), Wired for Sound
Area & Lot
Lot Area 3,310.56 Sq.Ft.
Living area 1,860 Sq.Ft.
MLS® ID 21379008
Year Built 2020
School District Prosper ISD
High School Richland
Middle School William Rushing
Elementary School Windsong Ranch
Architecture Styles Contemporary/Modern
Type Townhouse
Status For Lease
Exterior
Stories 2
Pool None, Community
Water Source Public
Garage Space 2.0
Sewer Public Sewer
Other Exterior Features Awning(s), Basketball Court, Lighting, Other, Rain Gutters
Parking Alley Access, Asphalt, Common, Concrete, Electric Vehicle Charging Station(s)
Lot Features Corner Lot, Few Trees
Roof Composition
Utilities Electricity Available, Electricity Connected, Natural Gas Available, Other, Phone Available, Sewer Available, Separate Meters, See Remarks, Underground Utilities, Water Available, Cable Available
Finance
Lease Price $3,000/mo
Lease Term 12 Months
Two-story townhouse with light brick, covered patios, and a landscaped front lawn.

360 Virtual Tour

Take a tour of this property
Two-story townhouse with light brick, covered patios, and a landscaped front lawn.

Schedule a Showing

I would love to show you this beautiful property. Please select your preferred date and time below. I will be in touch shortly to confirm your appointment.

Schedule a Showing

I would love to show you this beautiful property. Please select your preferred date and time below. I will be in touch shortly to confirm your appointment.

Thank you for your interest in 3771 Pine Leaf Lane, Prosper, TX 75078. We are reviewing your request and will be in touch shortly!

Prosper TX

Work With Rick

Elevate your real estate journey with Rick Baker, a top-tier real estate agent renowned for delivering truly remarkable service. Rick empowers clients through personalized insights, navigating the Dallas-Fort Worth real estate market.