Leave a Message

Thank you for your message. We will be in touch with you shortly.

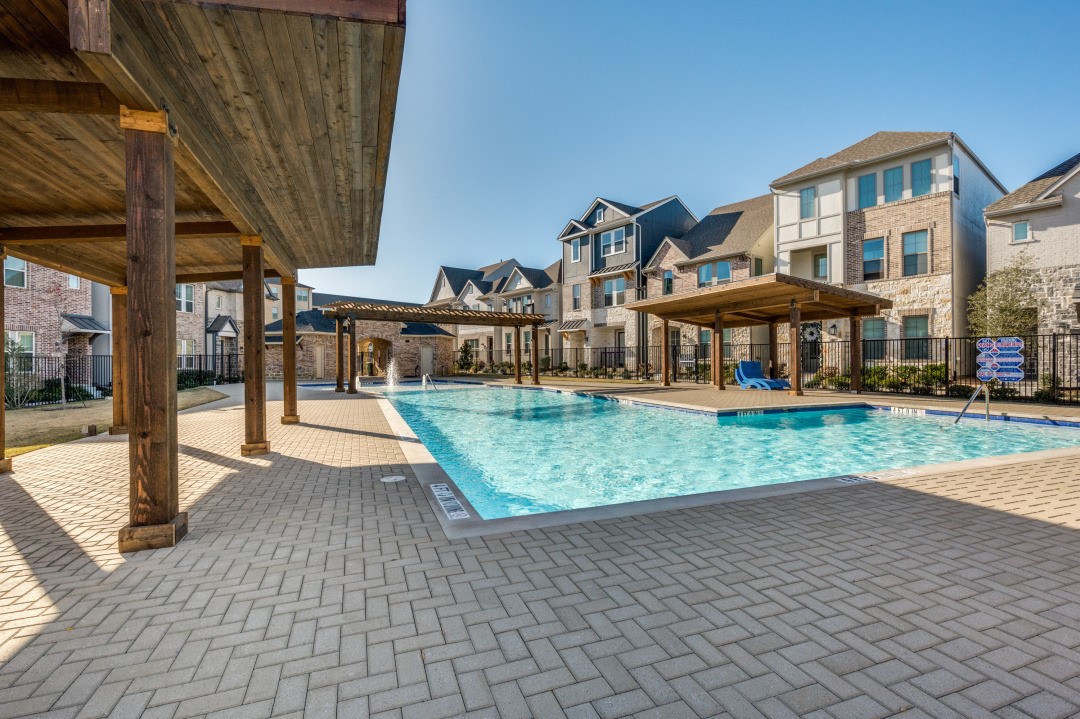
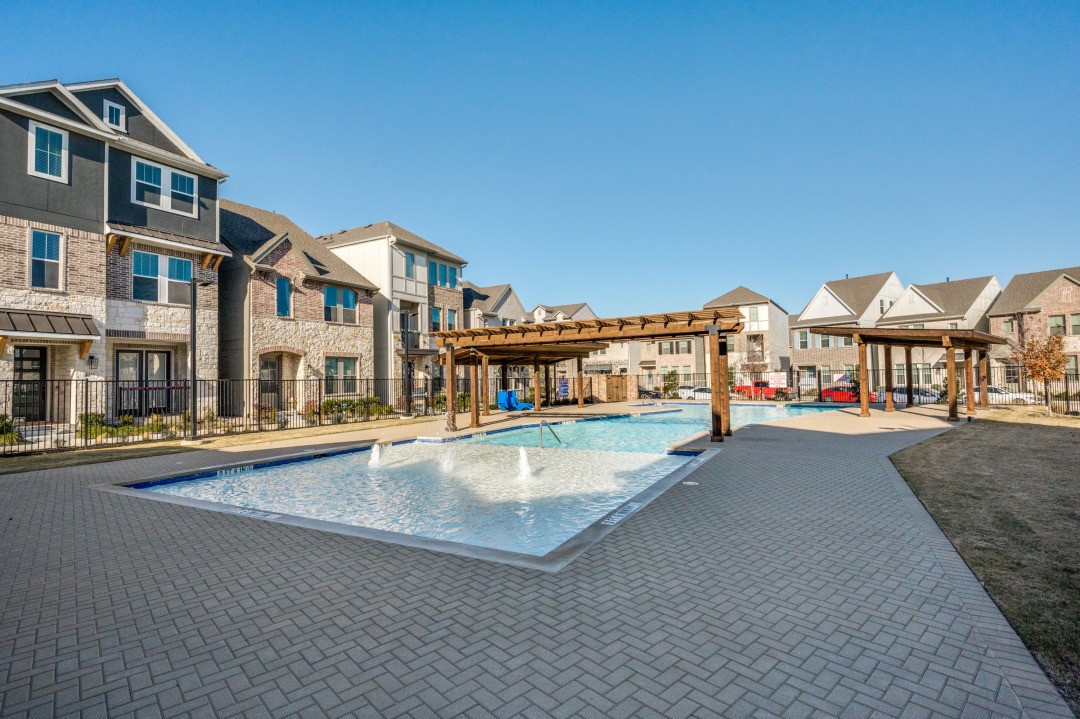
Community swimming pool surrounded by brick homes and wooden shade structures.
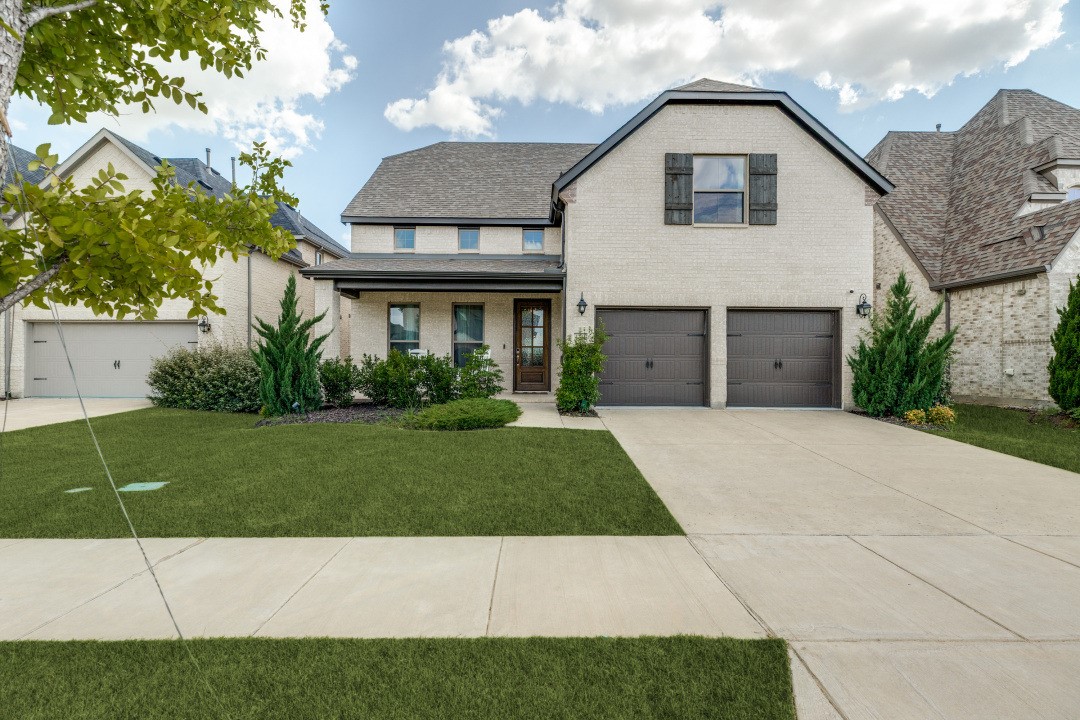
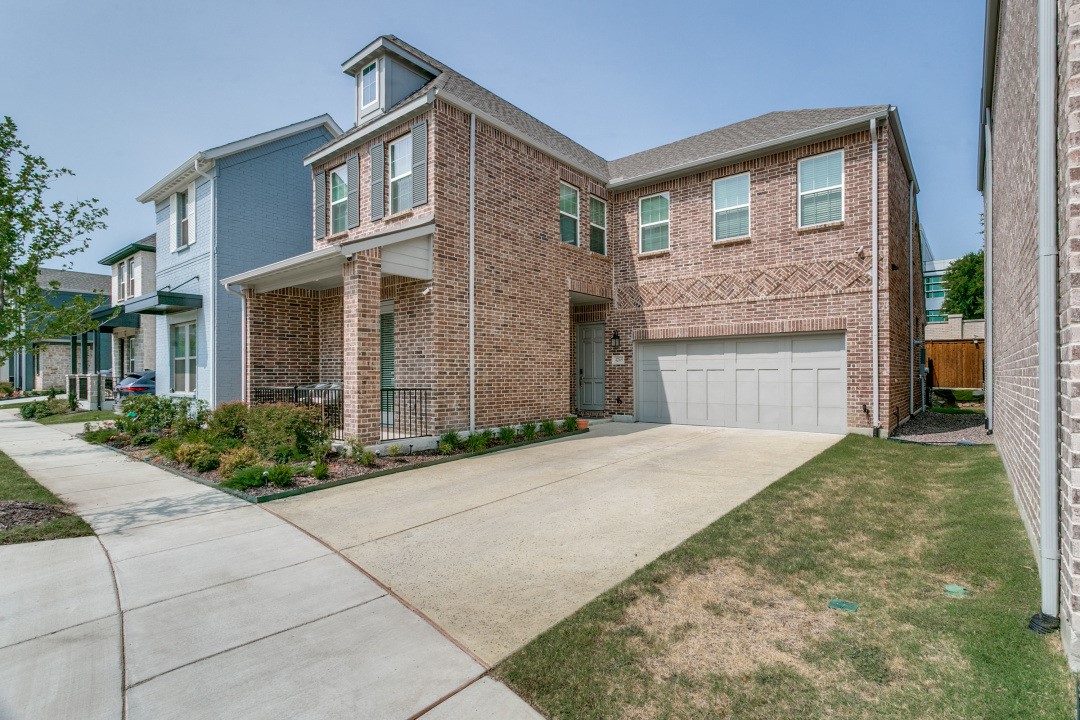
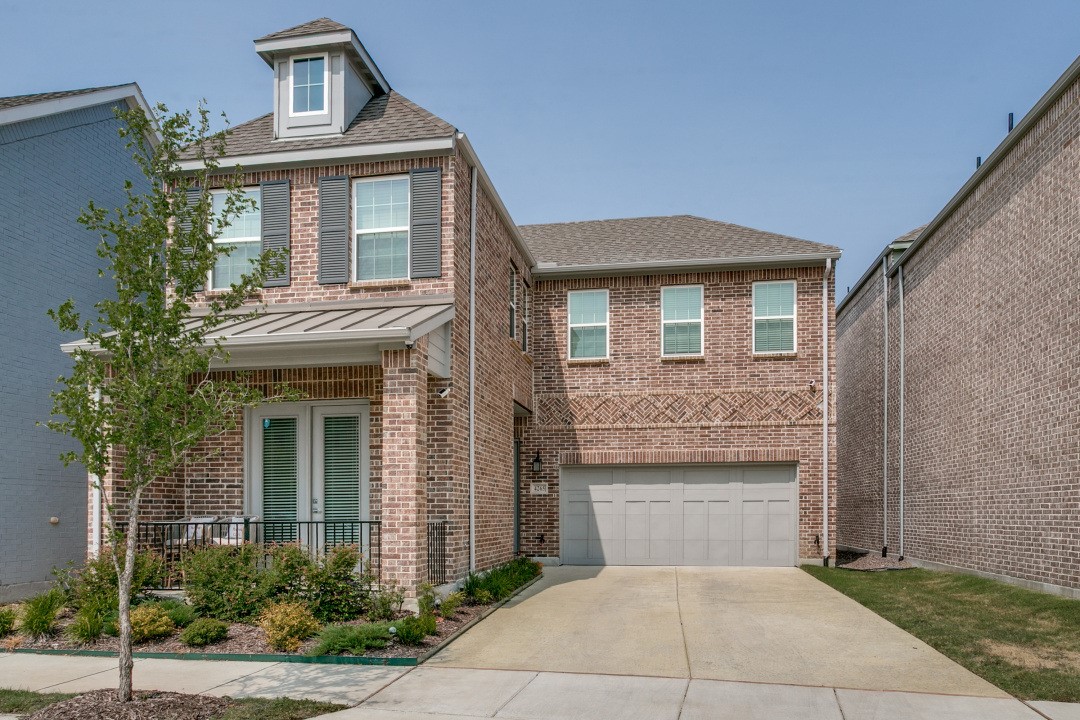
Two-story brick house with a covered porch, double garage, and broad concrete driveway.
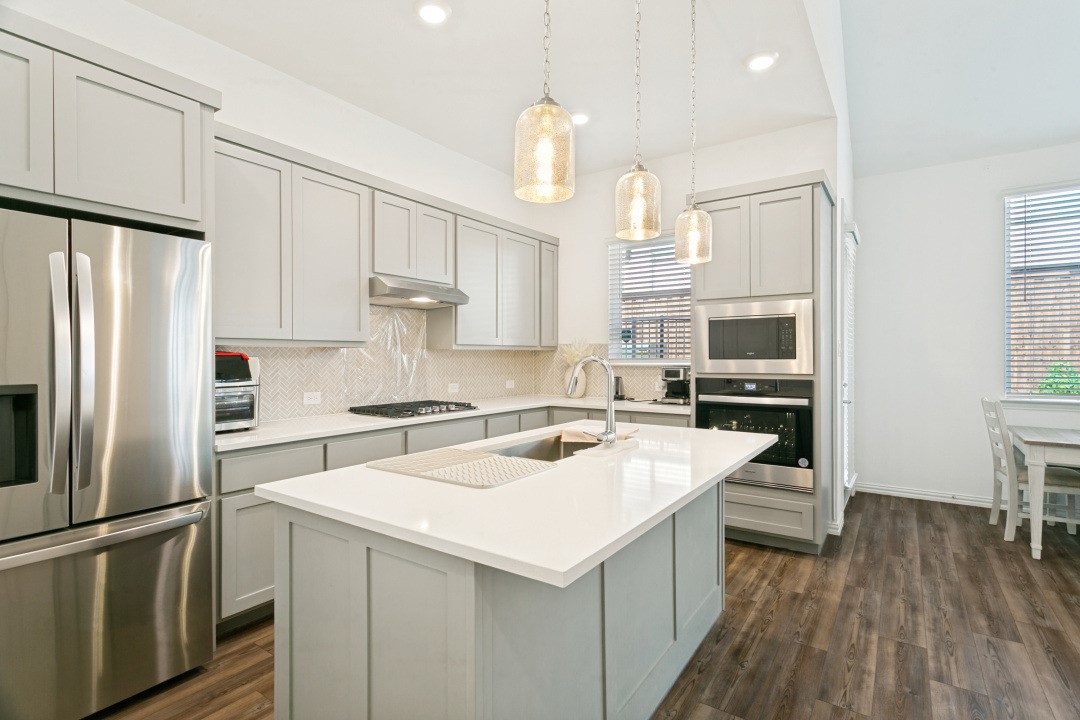
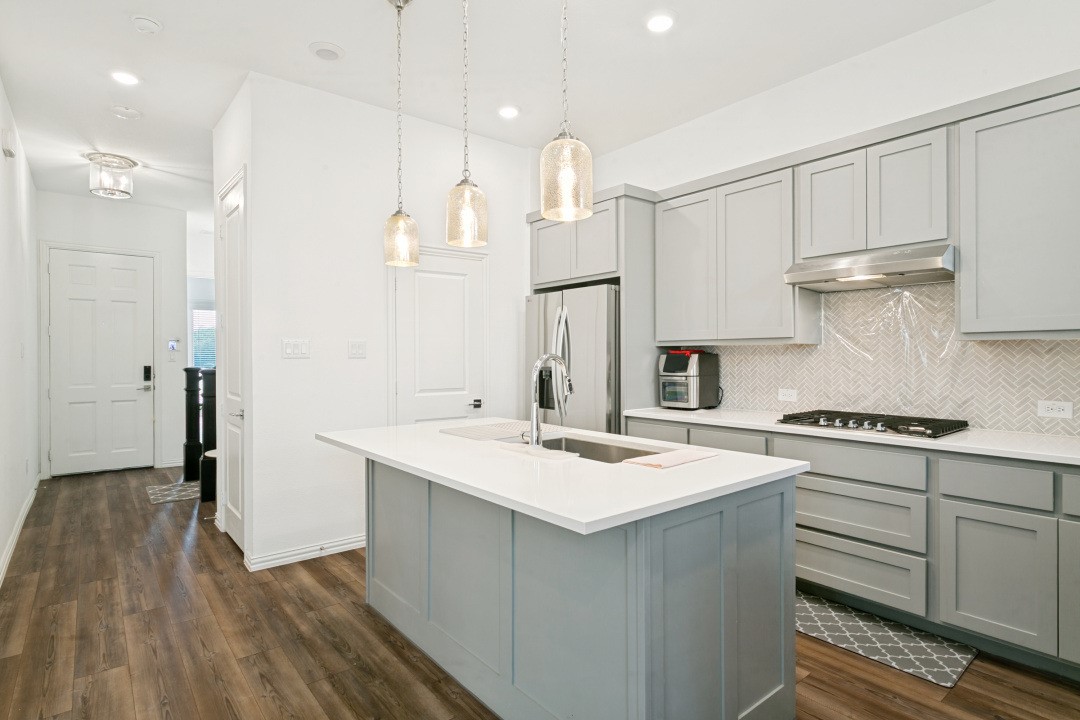
Modern kitchen with gray cabinets, stainless steel appliances, and a large white island.
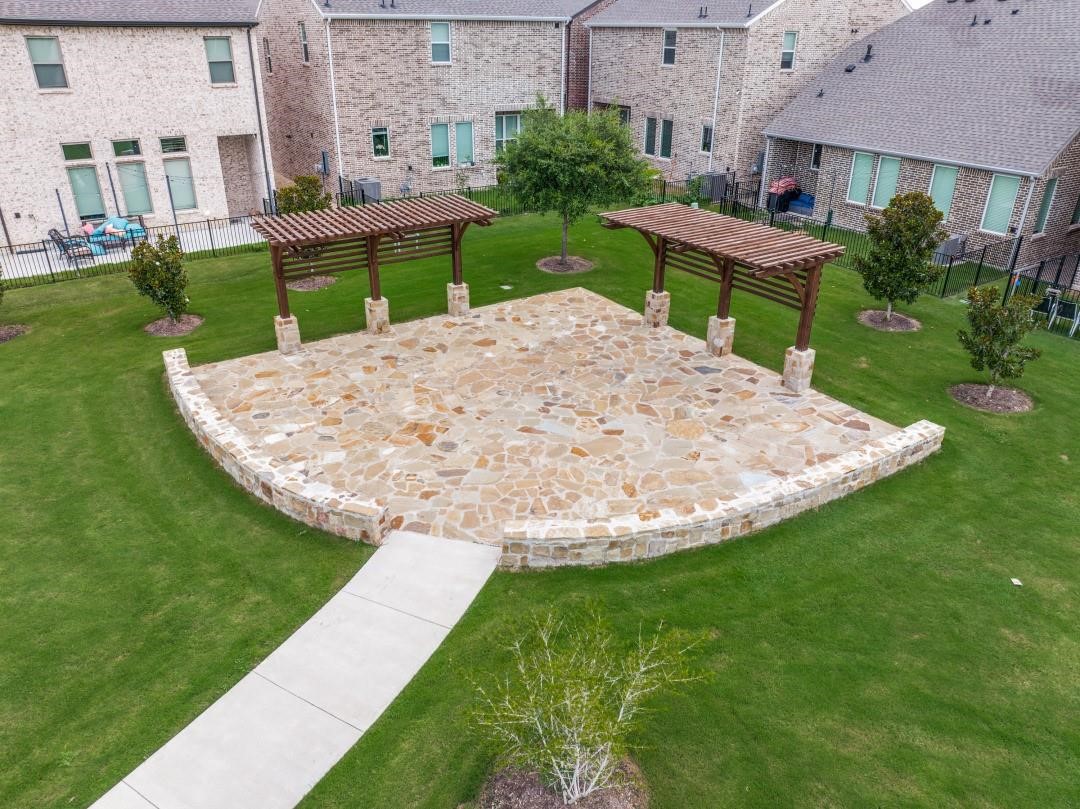
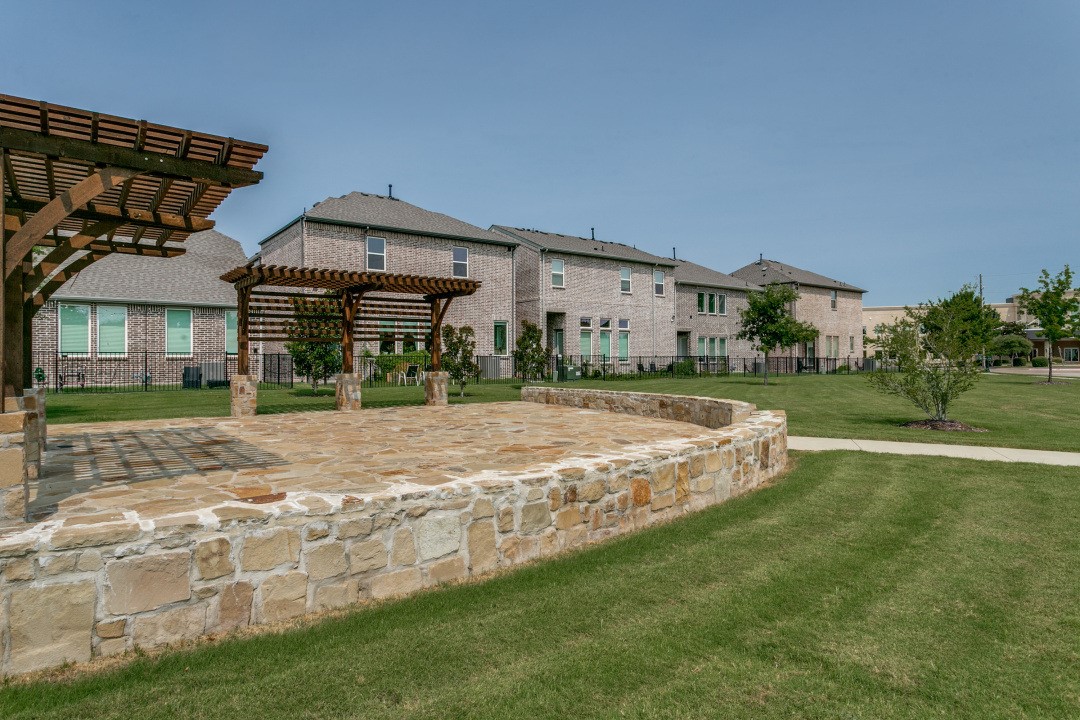
Residential courtyard with a broad flagstone patio, two wooden pergolas, and surrounding lawn.
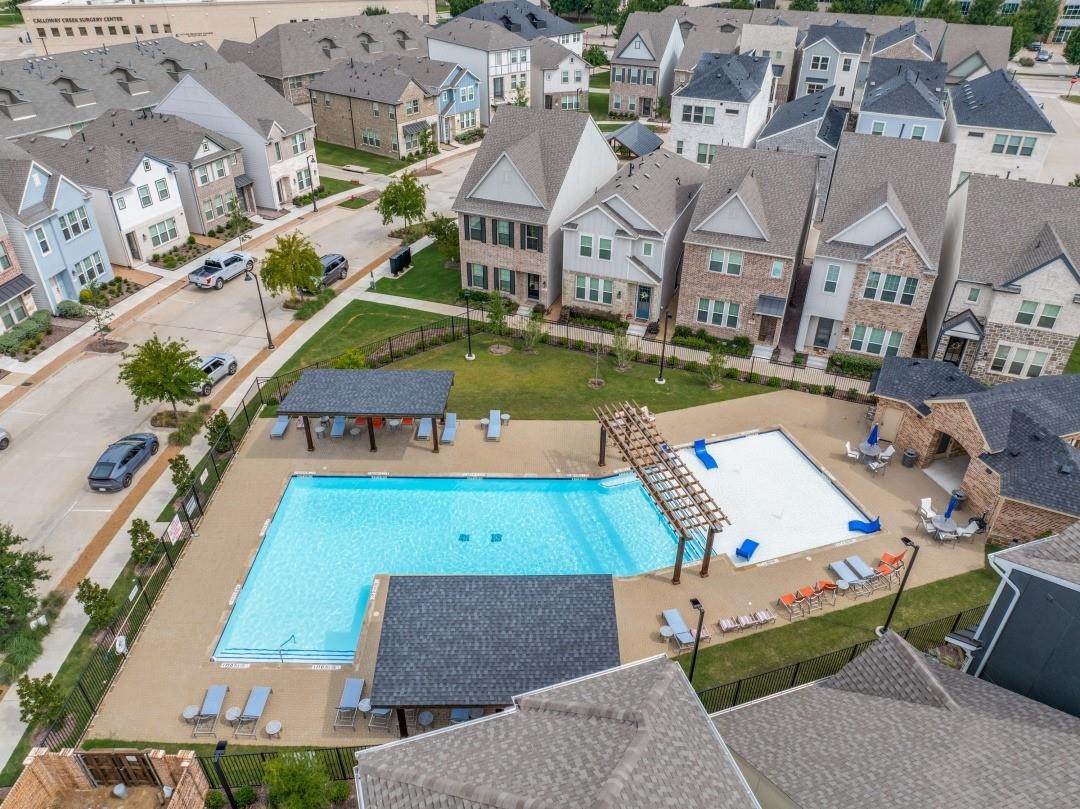
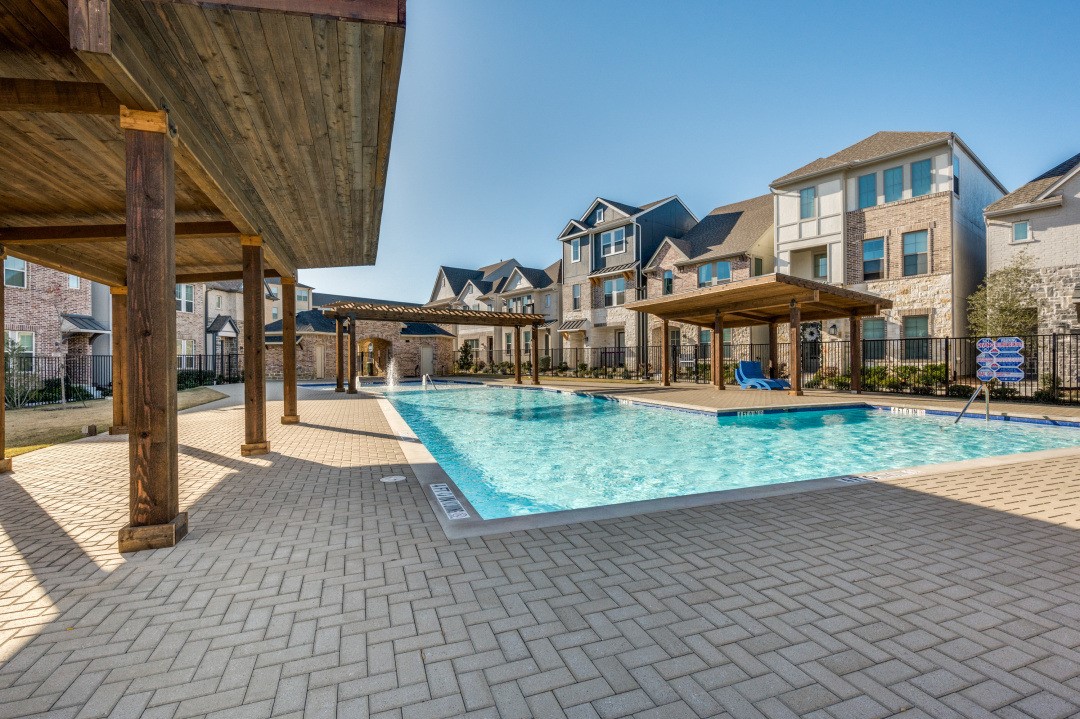
Community pool with pergola-covered seating and surrounding multi-story residences.
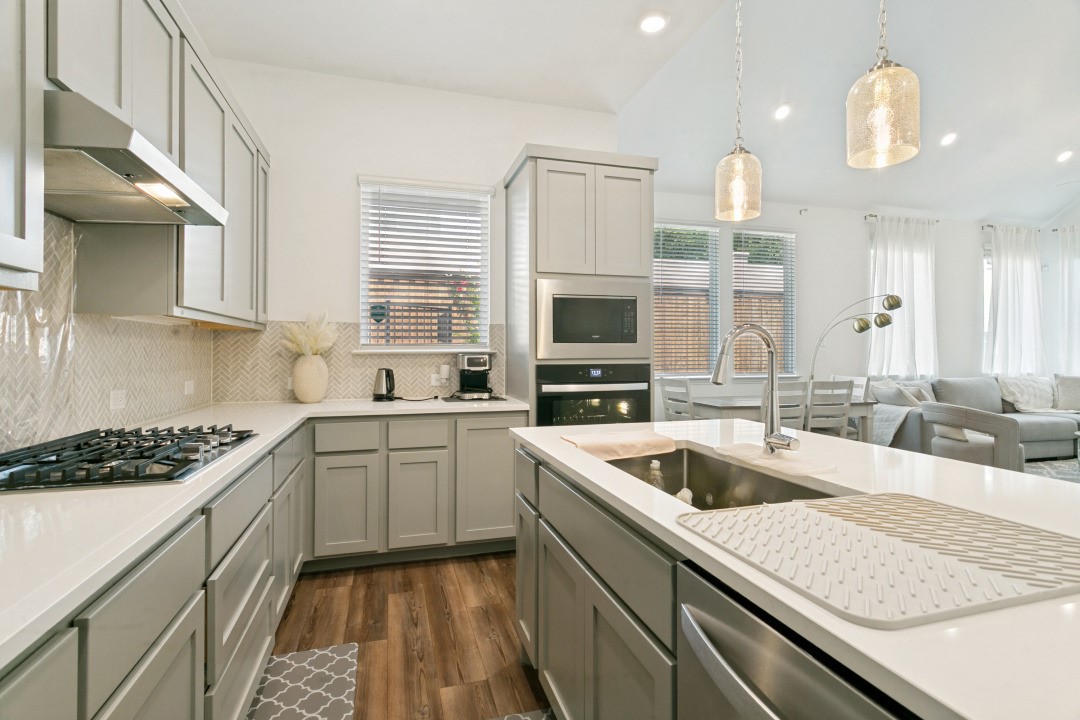
Kitchen with a large white island, gray cabinets, and an adjoining dining and living area.
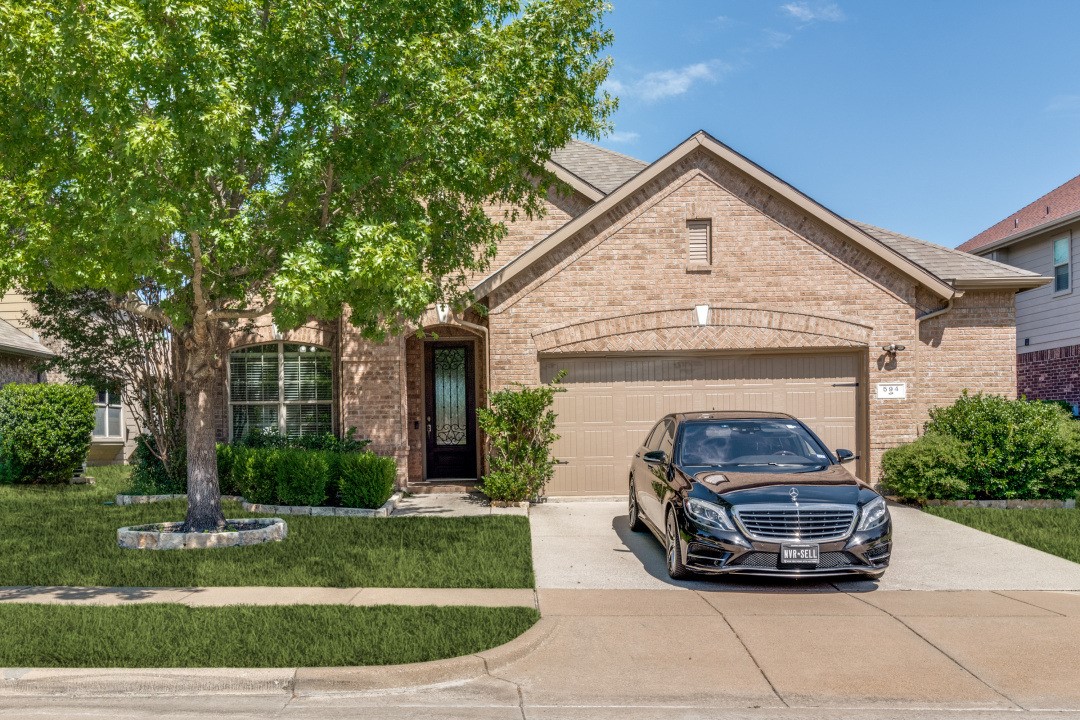
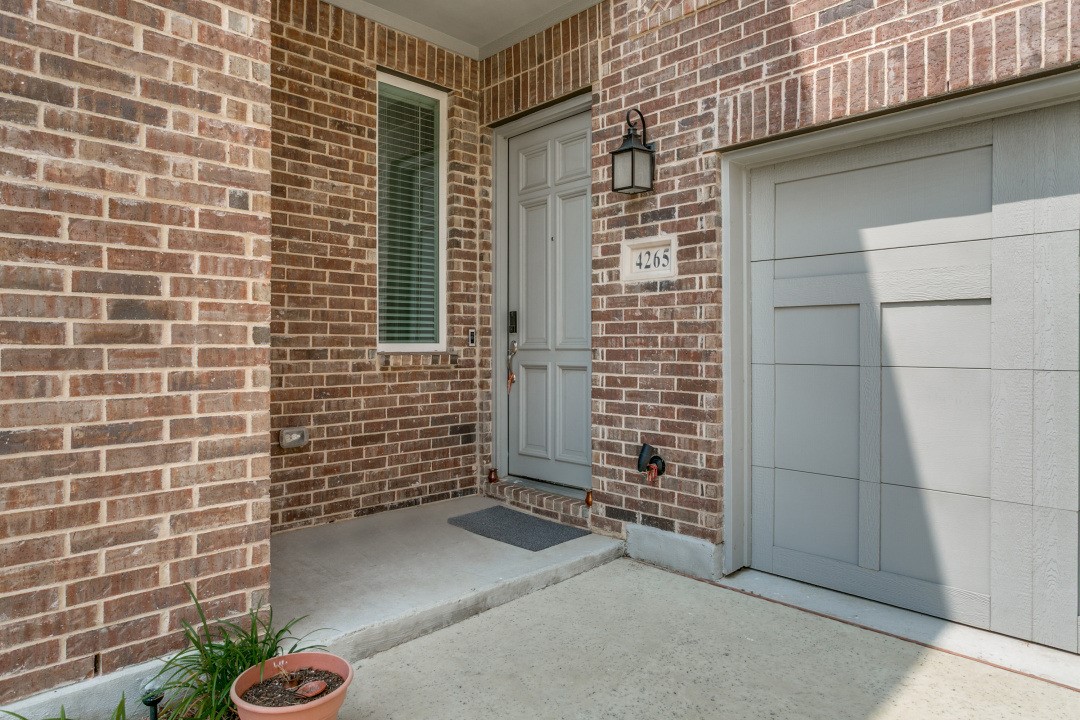
Brick home entrance with gray front door, covered porch, and adjacent garage door.
Shared stone patio with wooden pergolas and brick homes behind it.
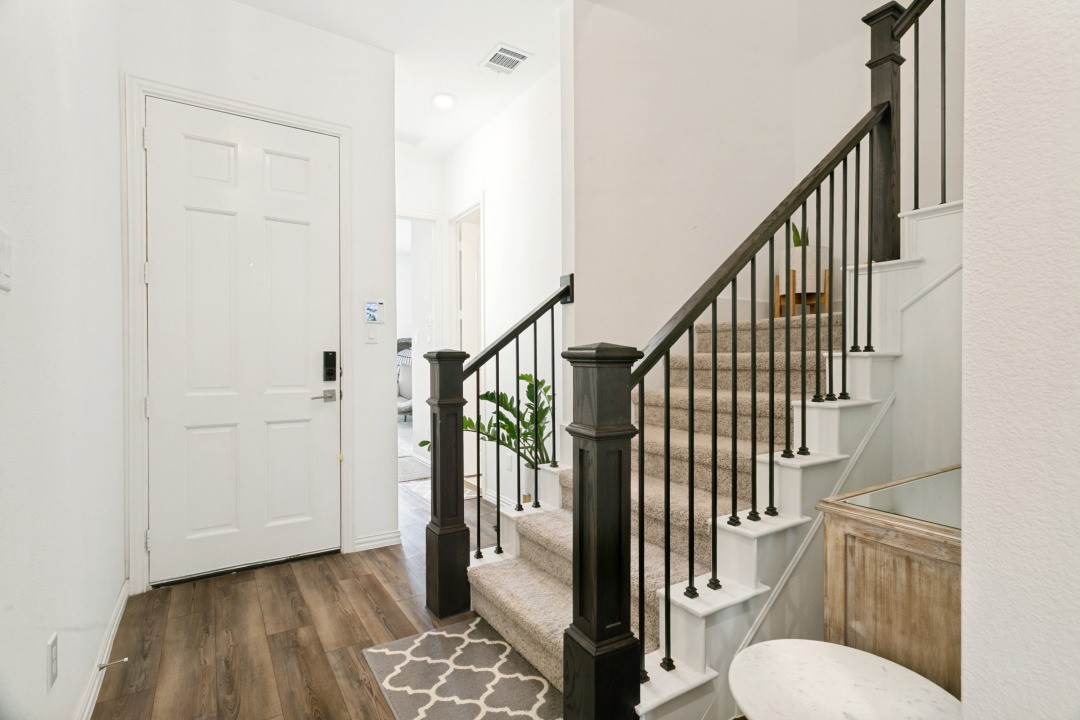
Entryway with a carpeted staircase, dark railings, wood flooring, and a white front door.
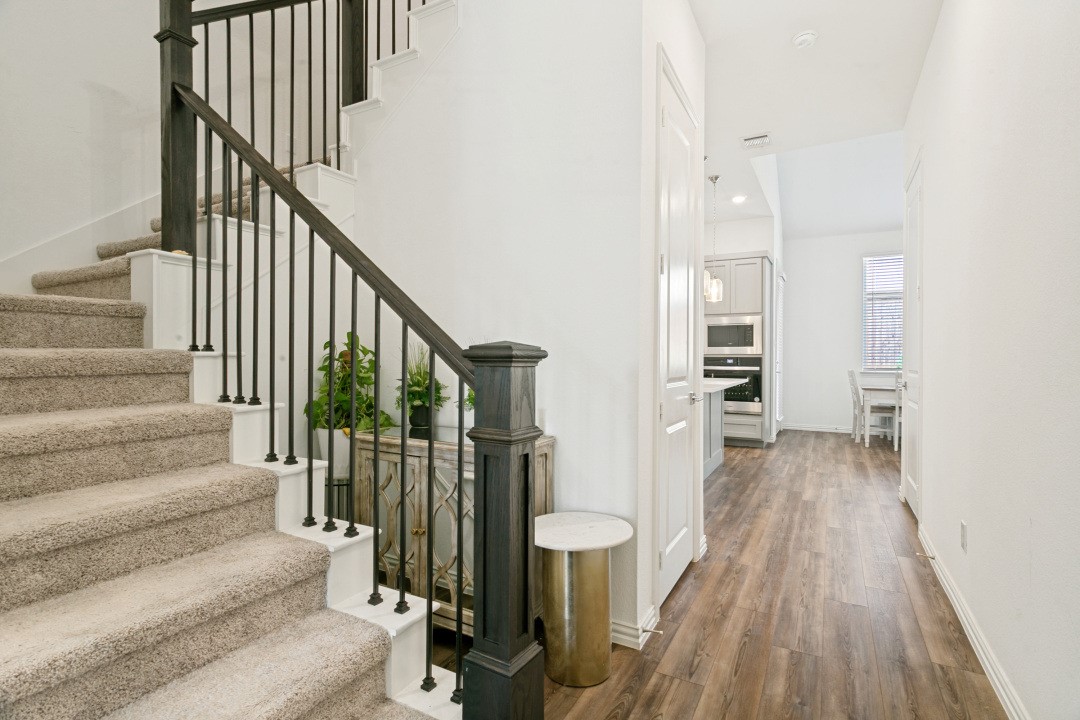
Carpeted staircase with dark railing beside a wood-look hallway leading to the kitchen.
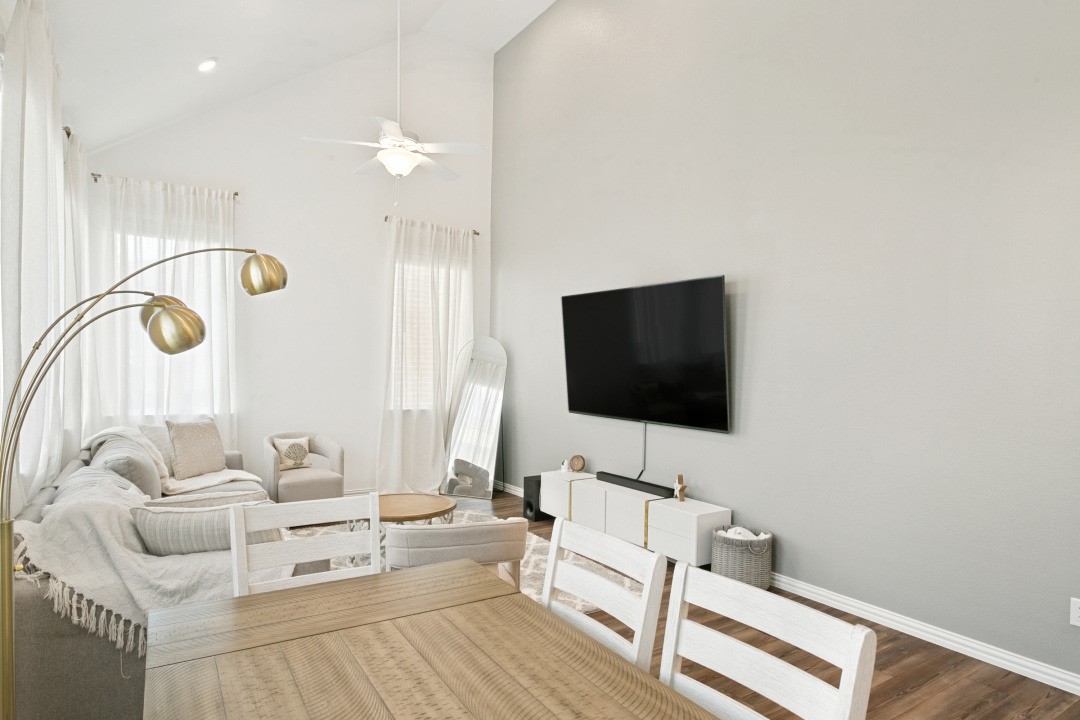
Living room with a white sofa, wall-mounted TV, sheer curtains, and dining table in the foreground.
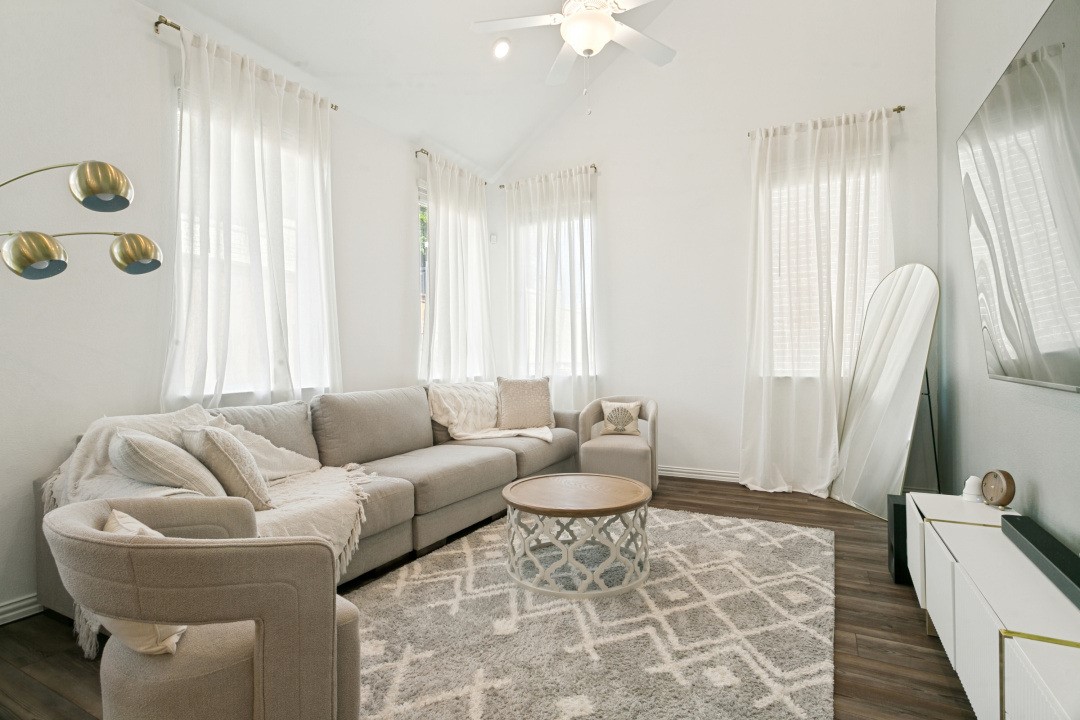
Bright living room with a gray sectional, round coffee table, patterned rug, and sheer-curtained windows.
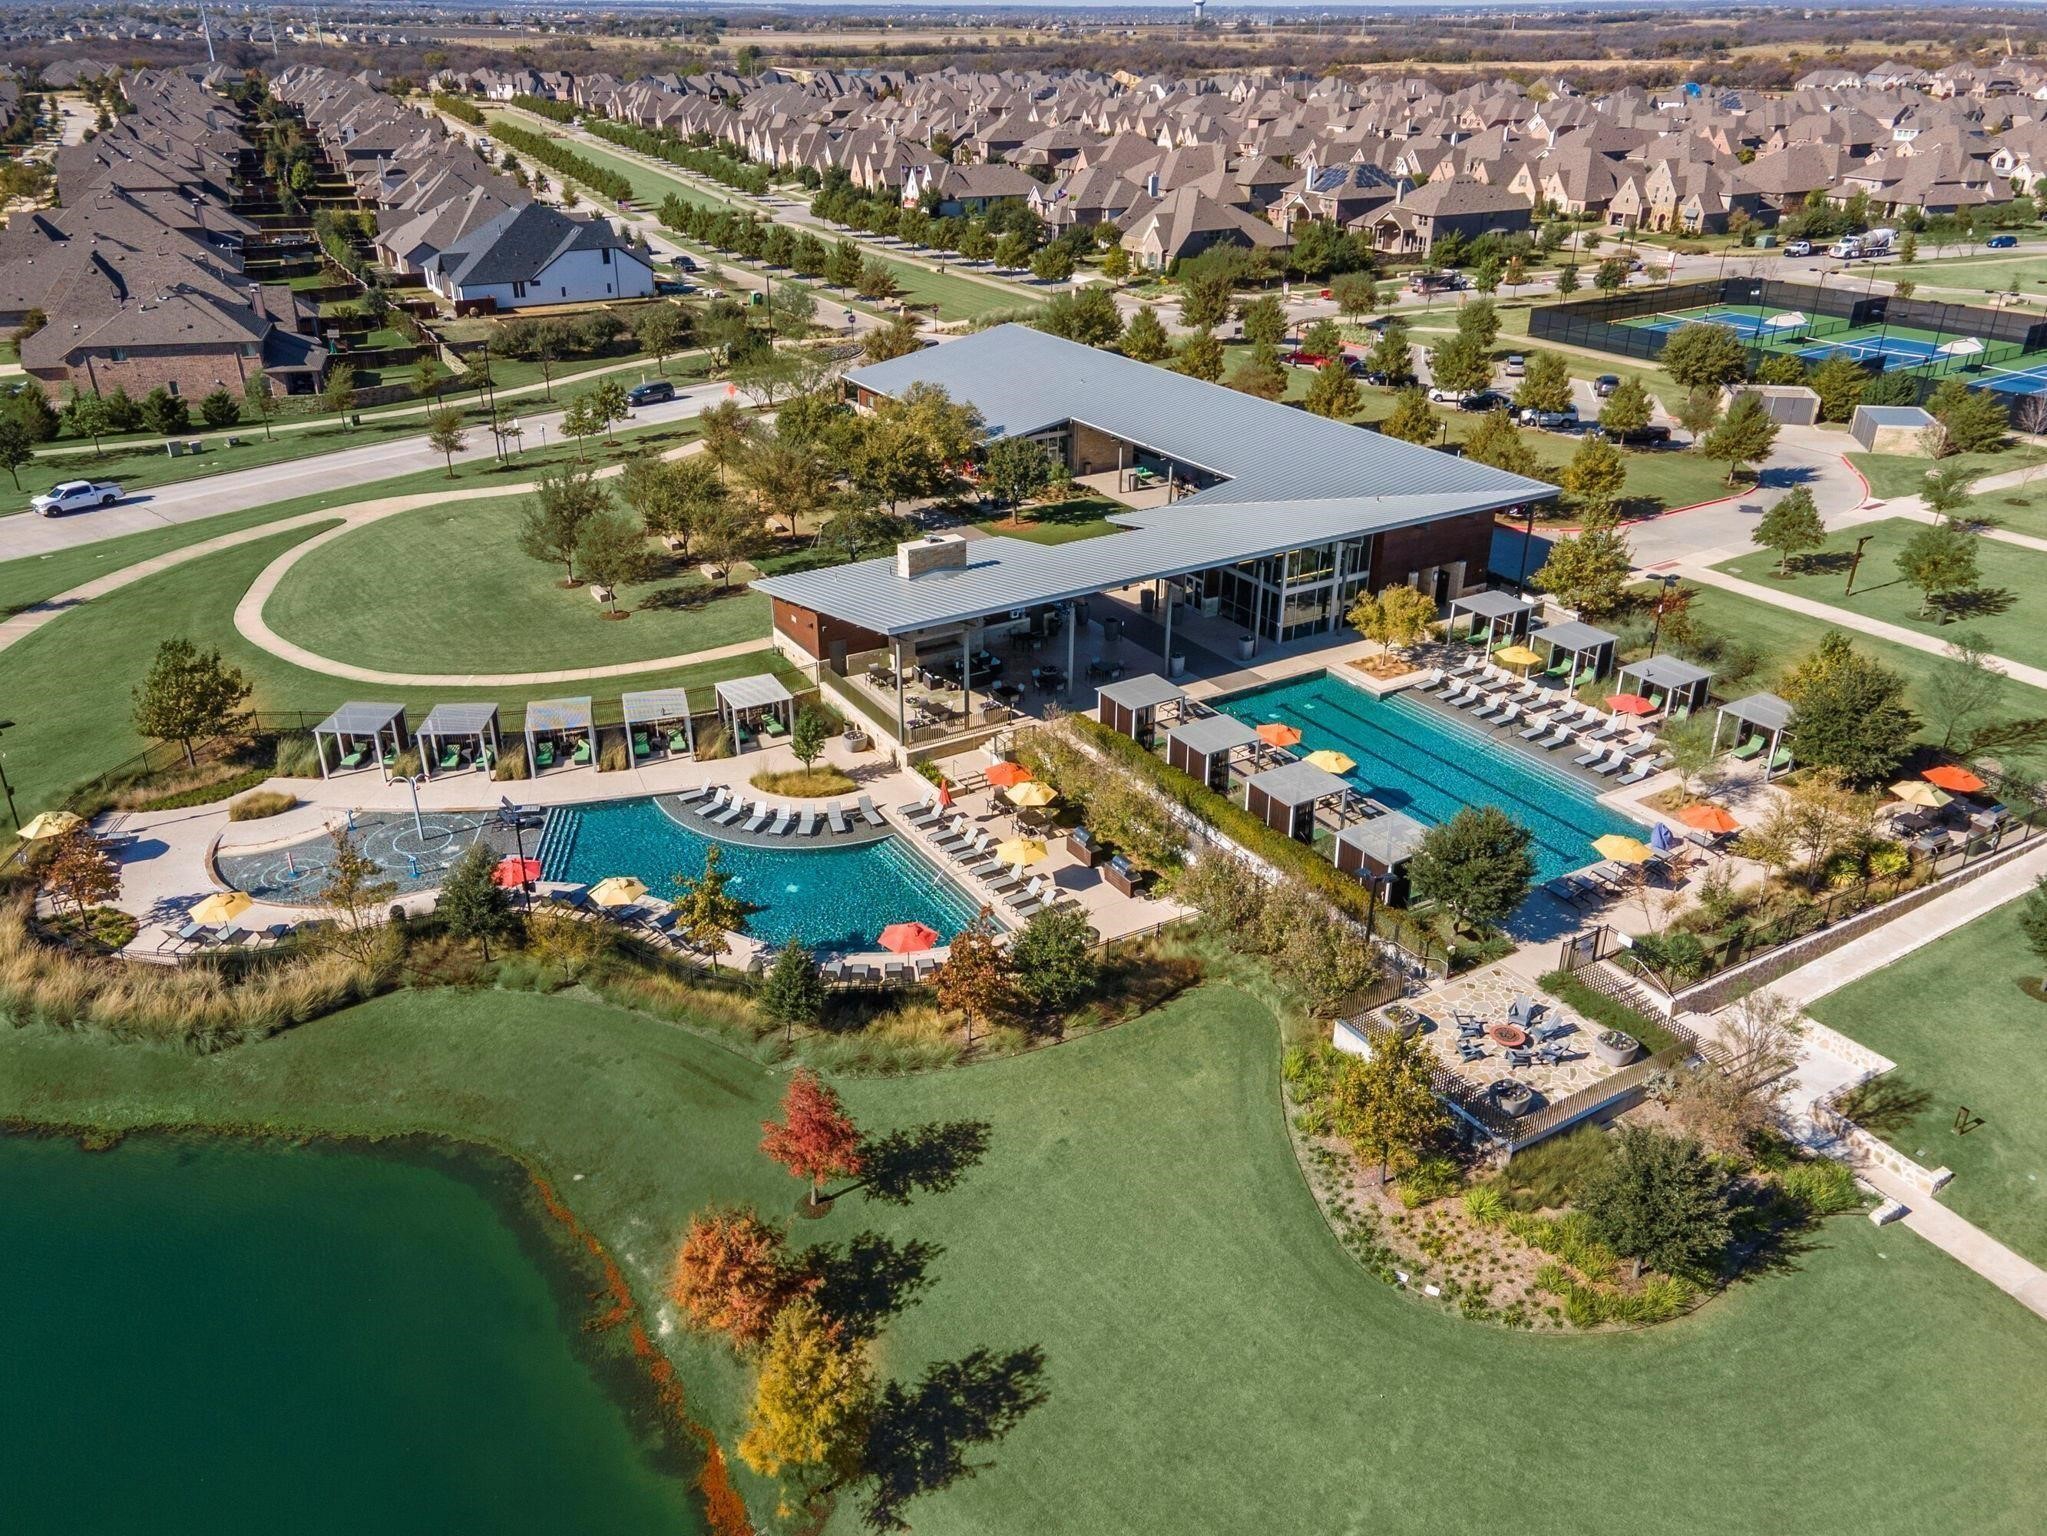
Community pool and courtyard surrounded by attached homes, with a pergola and lounge chairs.
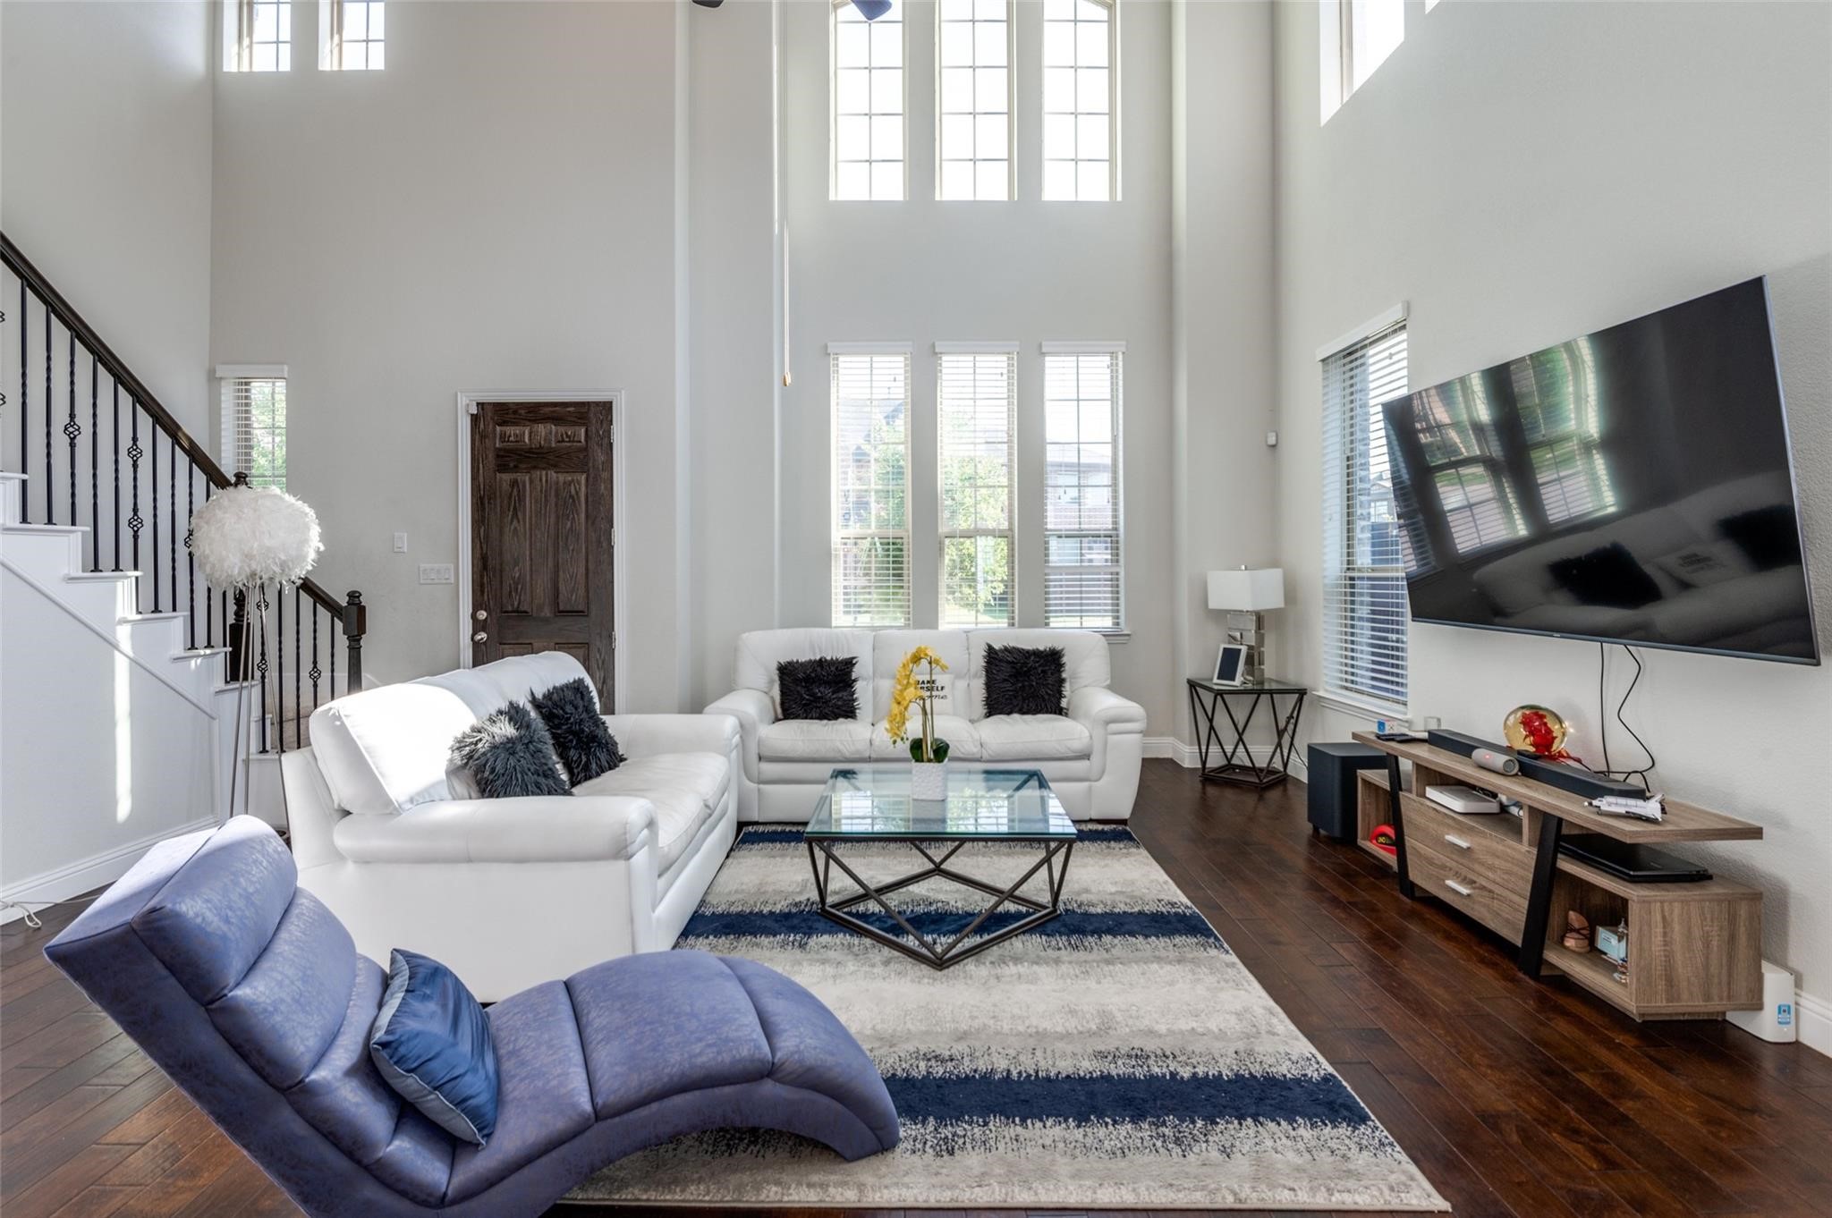
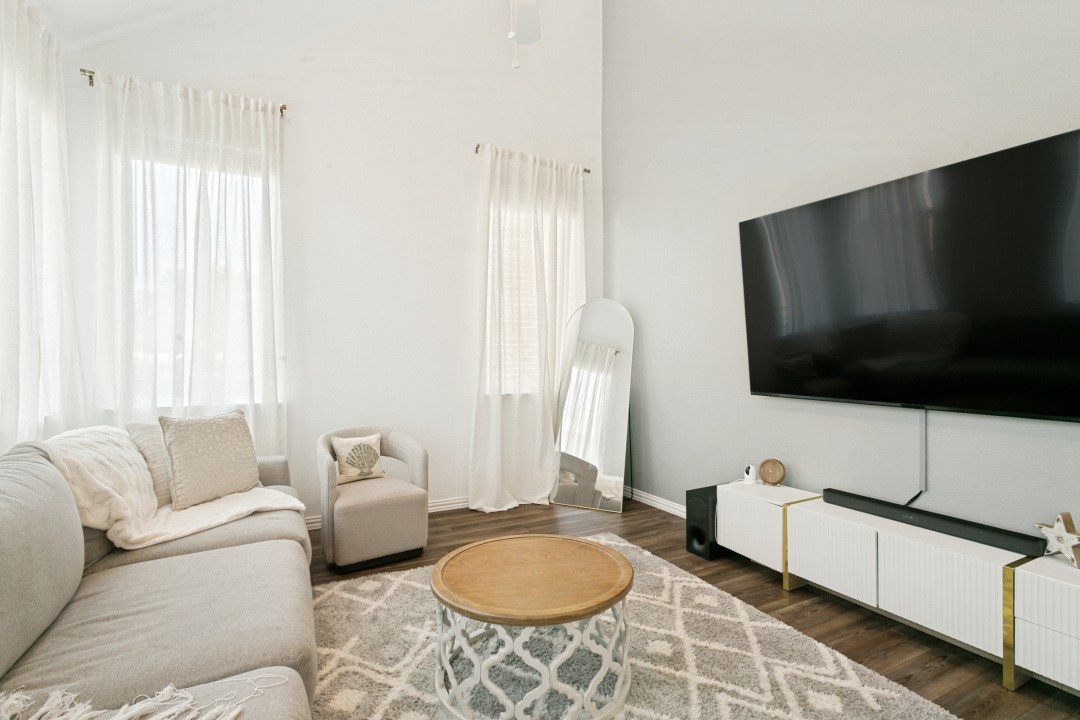
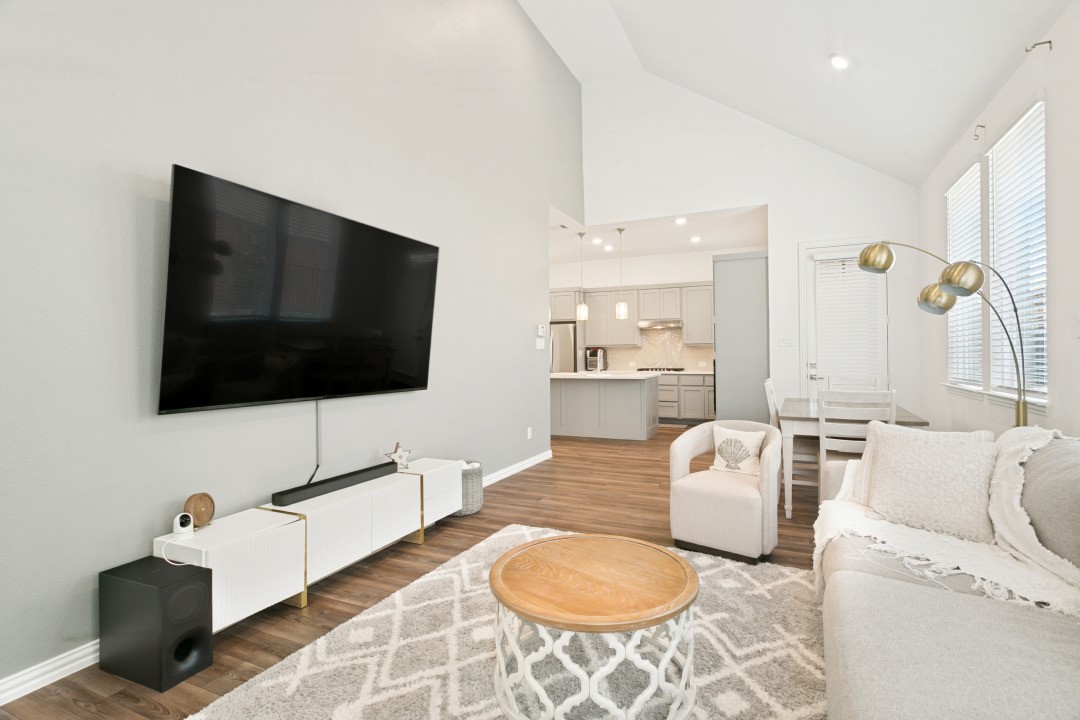
Bright living room with a sectional sofa, tall curtained windows, round coffee table, and wall-mounted television.
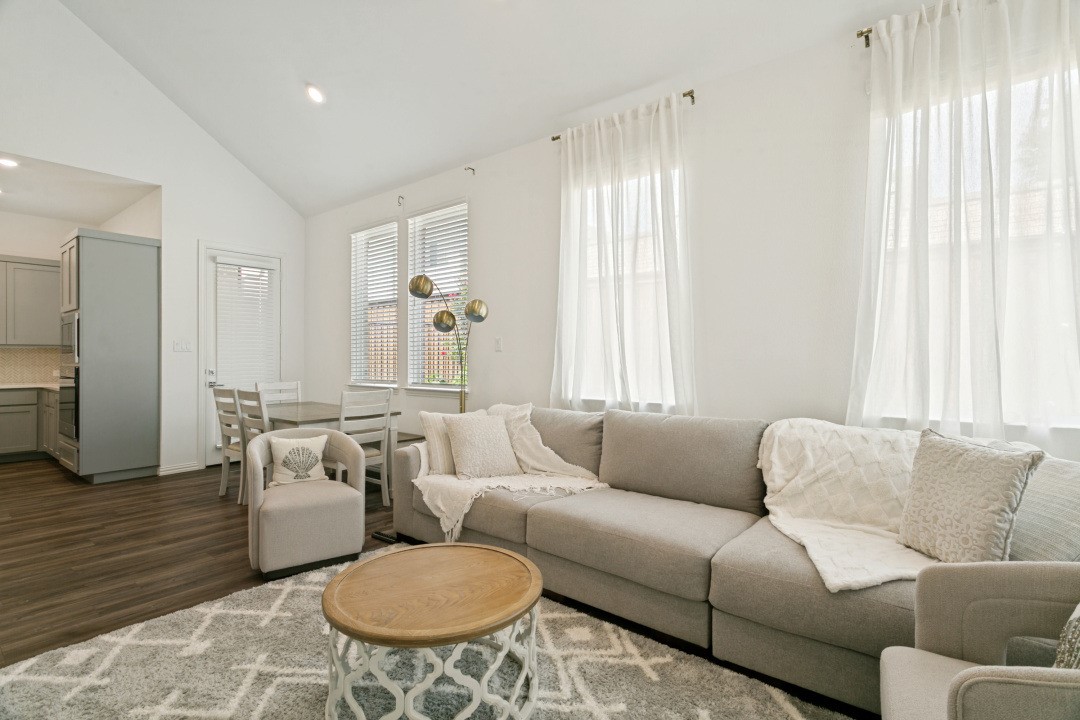
Open-plan living room with a large sectional sofa, tall curtained windows, and dining area beside the kitchen.
Furnished living room with vaulted ceiling, wall-mounted television, and adjoining kitchen.
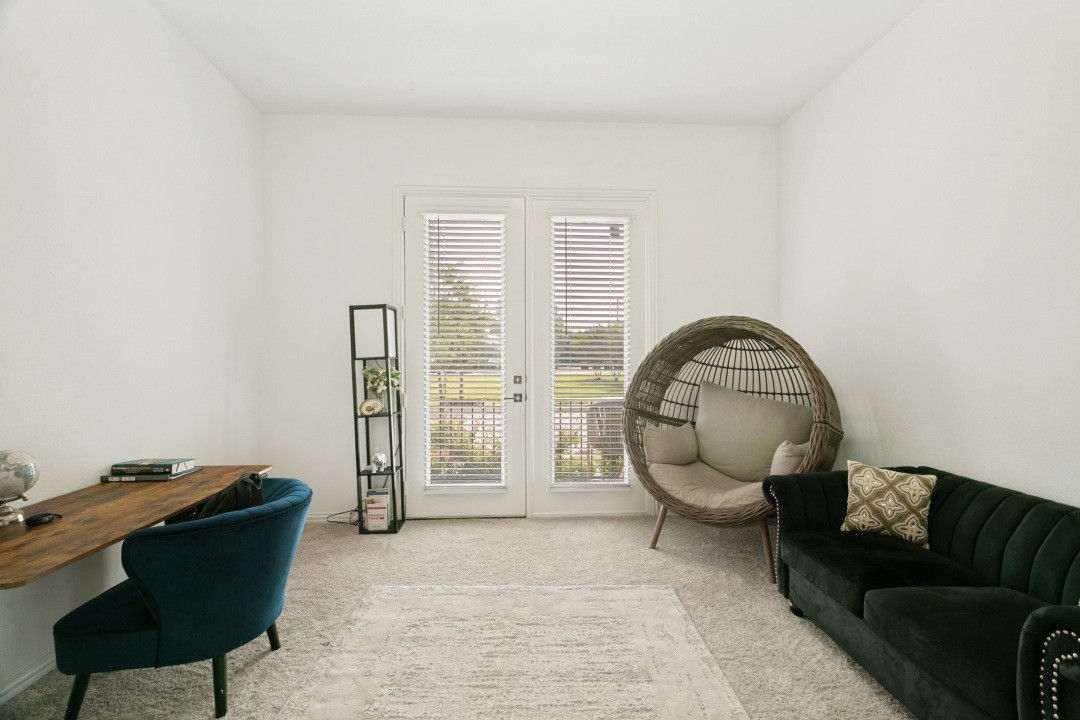
Furnished home office with a desk, dark sofa, wicker lounge chair, and double glass doors.
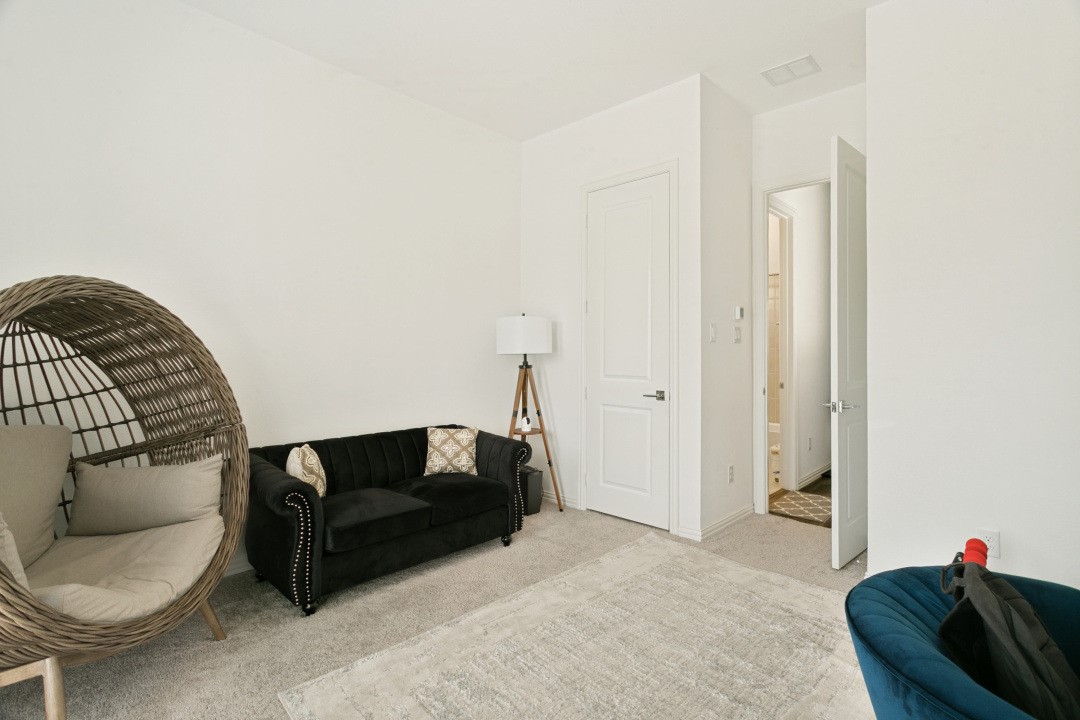
Furnished sitting room with a black sofa, woven egg chair, and pale area rug.
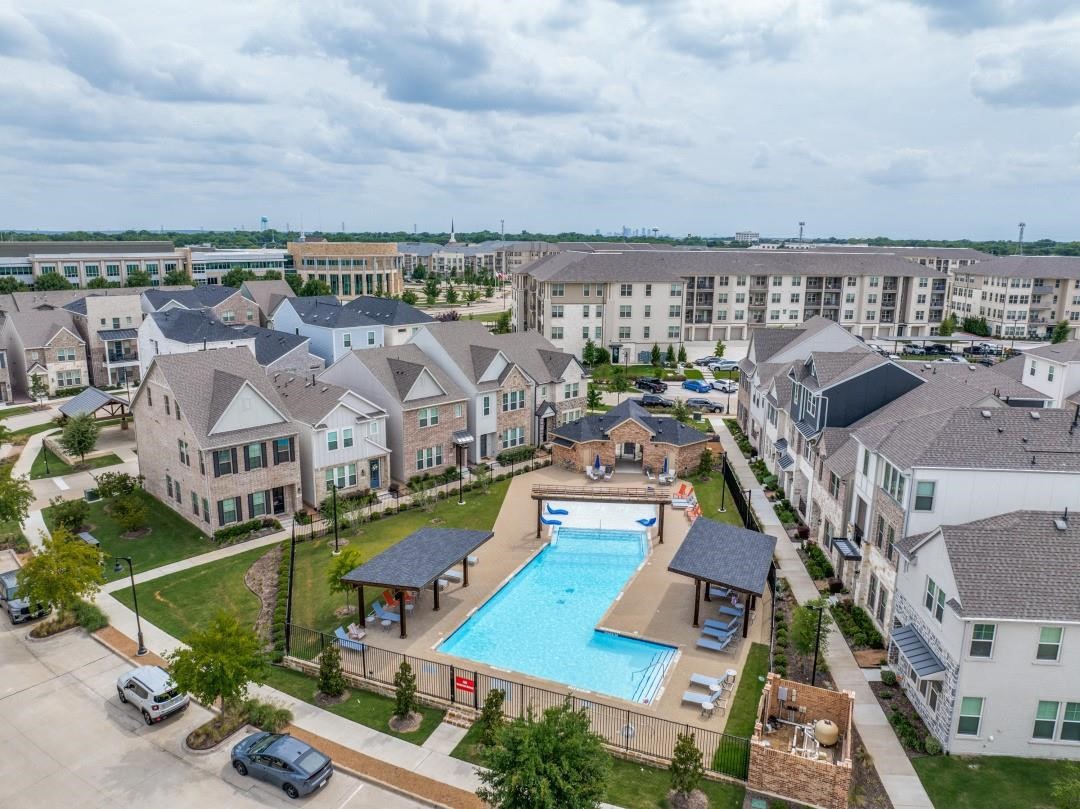
Aerial view of apartment buildings surrounding a courtyard swimming pool.
Modern kitchen with gray cabinets, a white island, pendant lights, and dark wood floors.
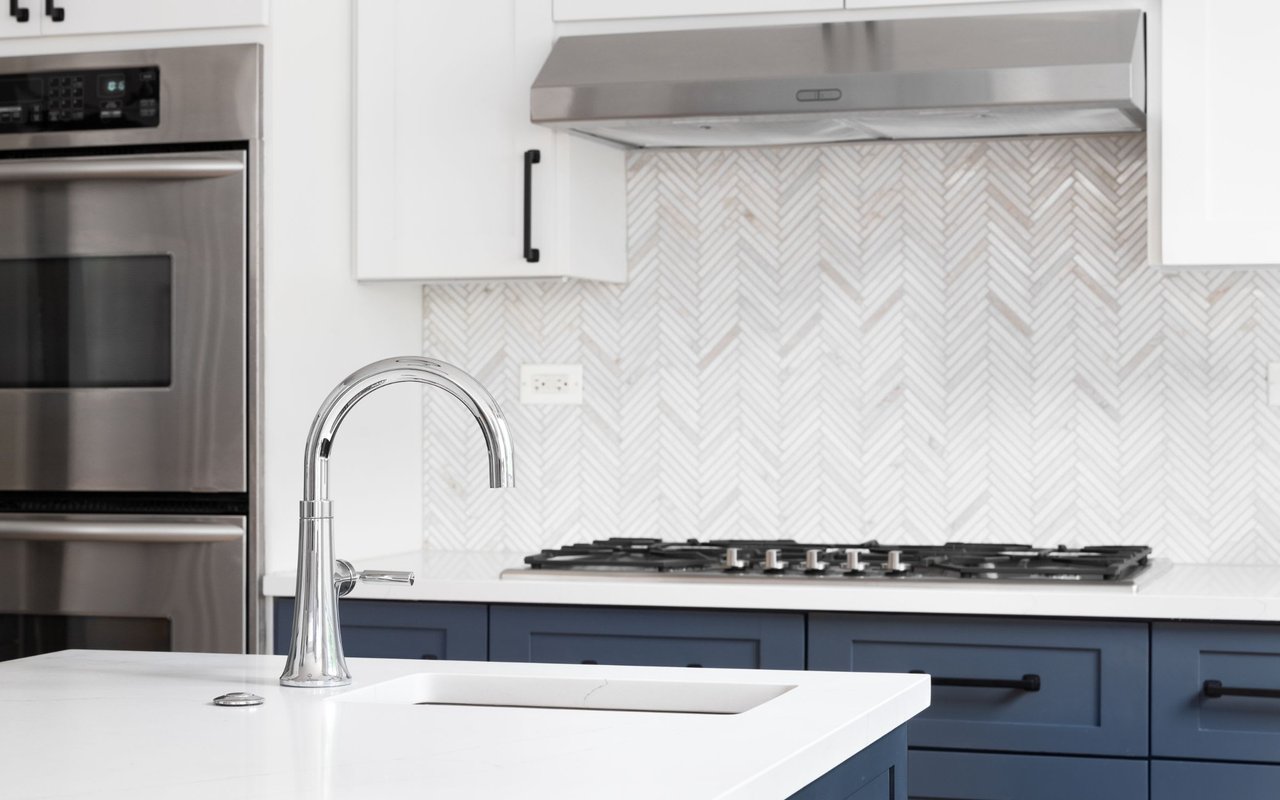
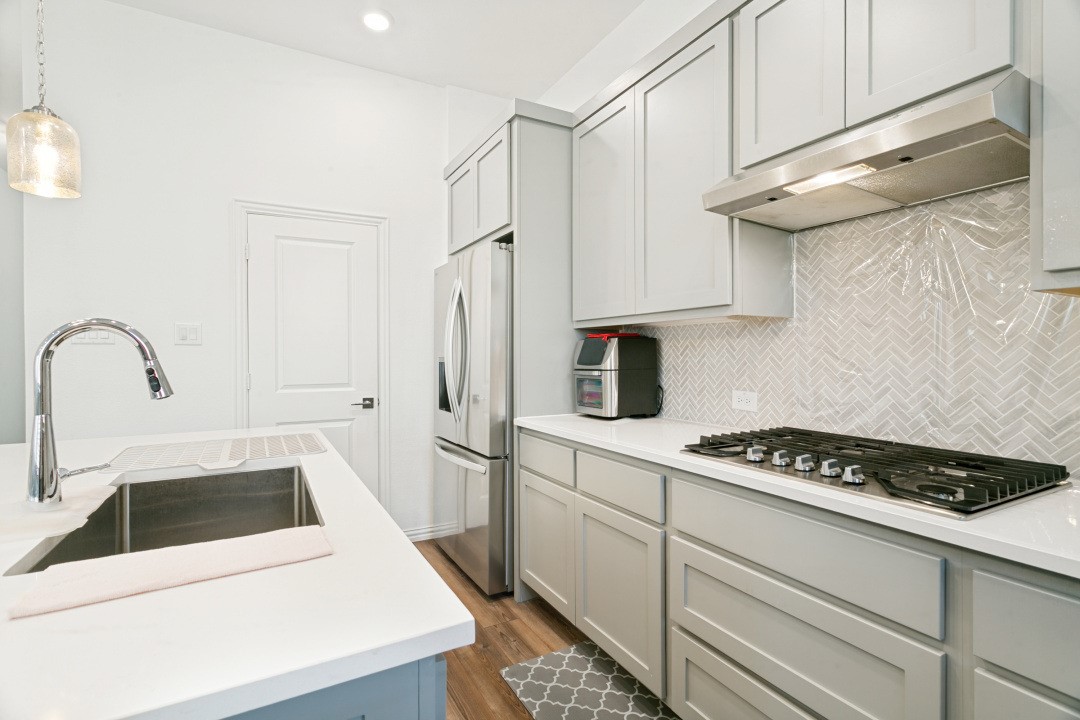
Modern kitchen with white cabinets, a gas cooktop, herringbone backsplash, and a large island sink.
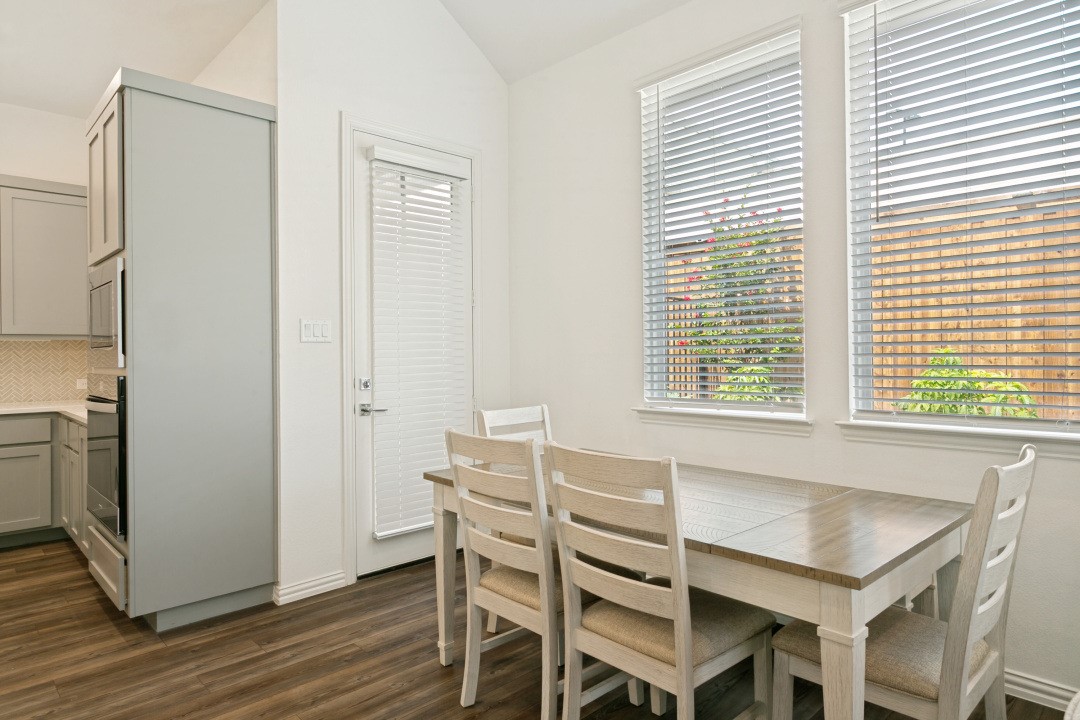
Dining area with a light wood table beside wide windows with blinds.
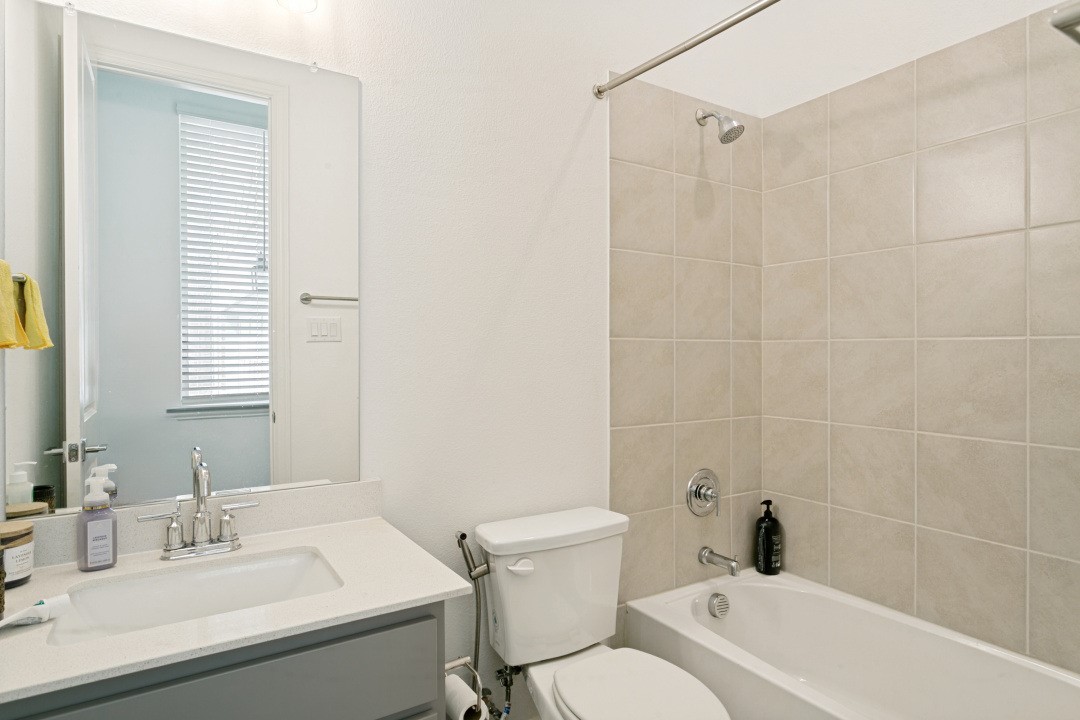
Bathroom with a tiled tub and shower, single-sink vanity, large mirror, and window with blinds.
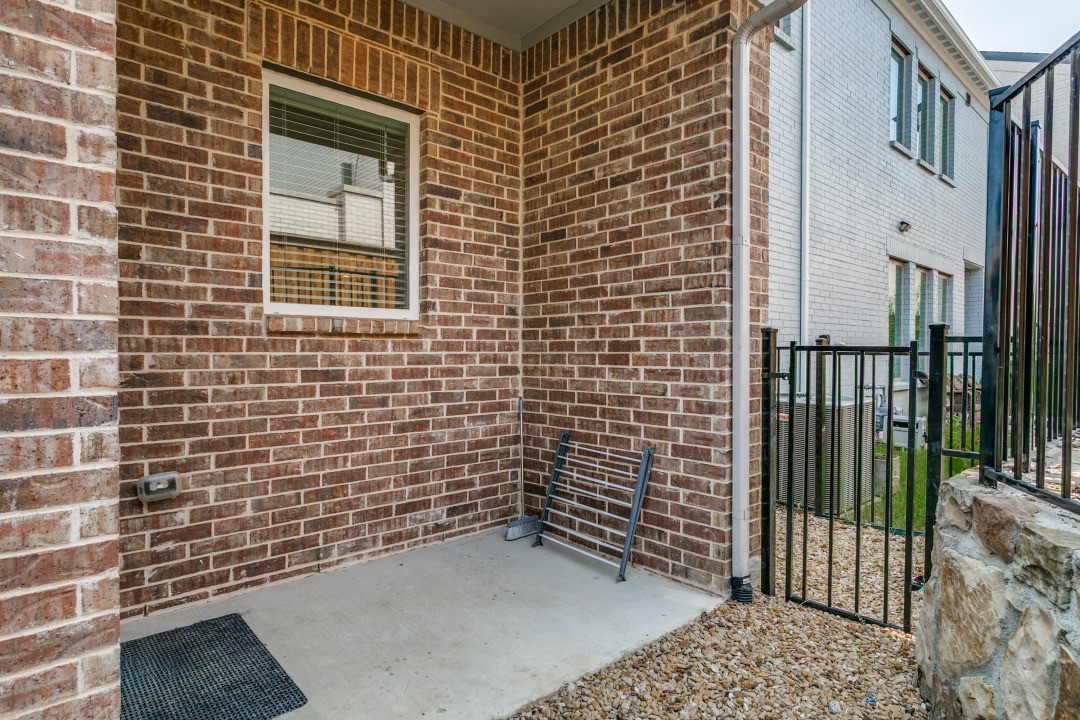
Covered brick patio with a concrete floor, window, and black metal gate opening onto a gravel yard.
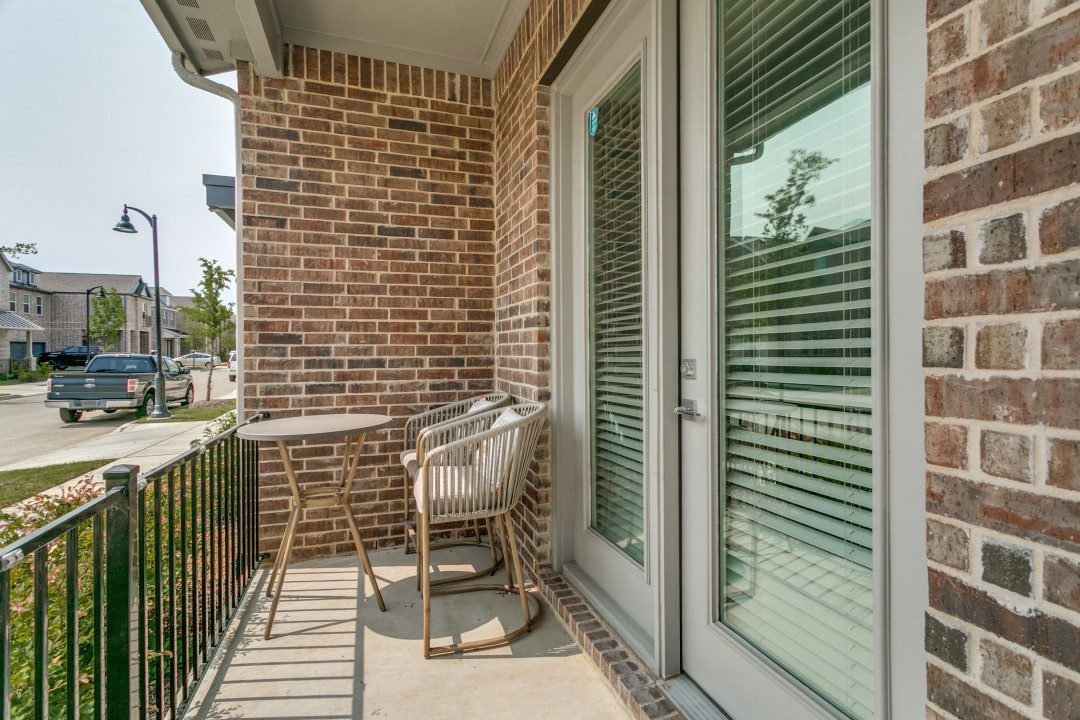
Covered brick balcony with a small table, two chairs, and glass doors overlooking the street.
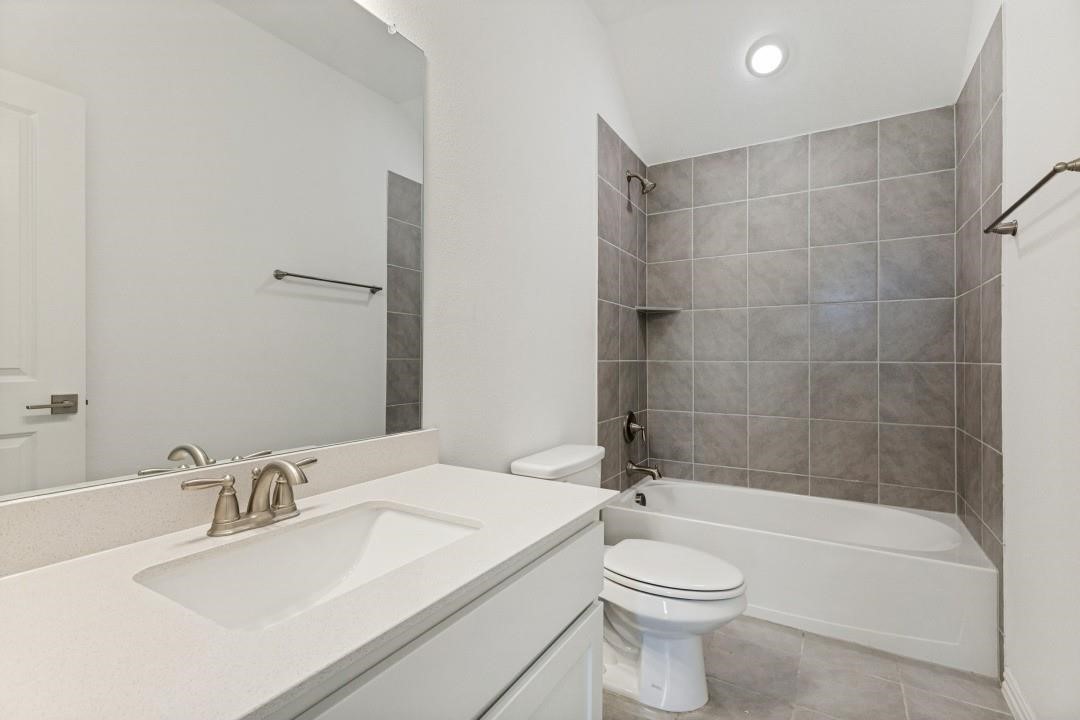
Bathroom with a white vanity, toilet, and bathtub framed by gray tile.
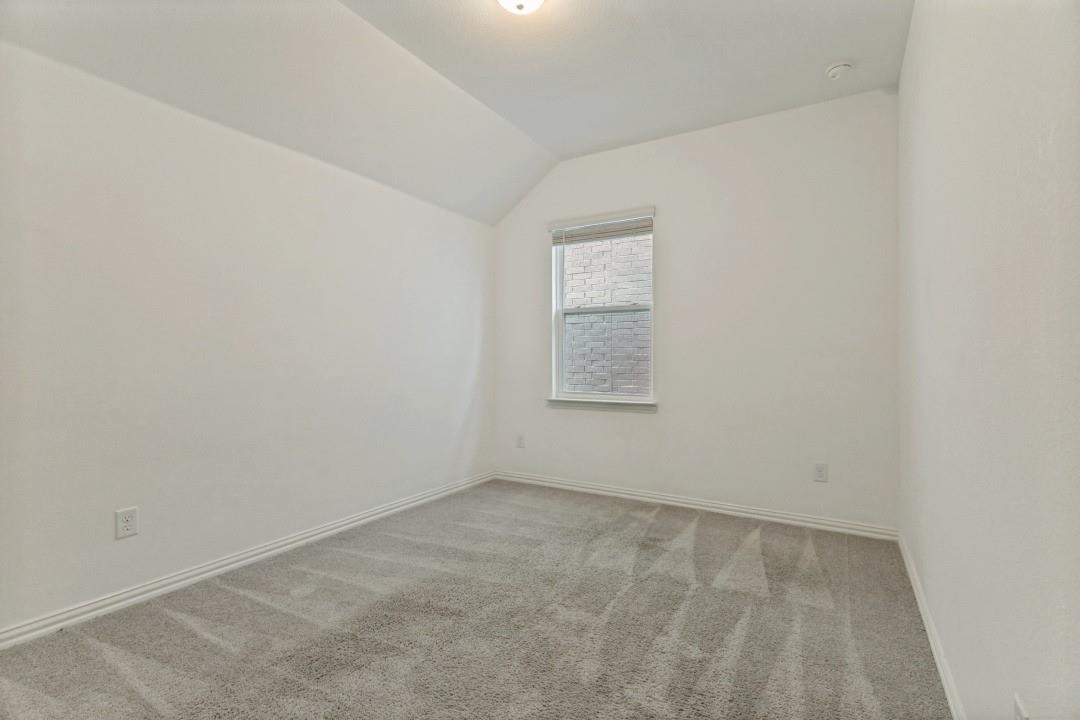
Empty bedroom with gray carpet, vaulted ceiling, and a single window with blinds.
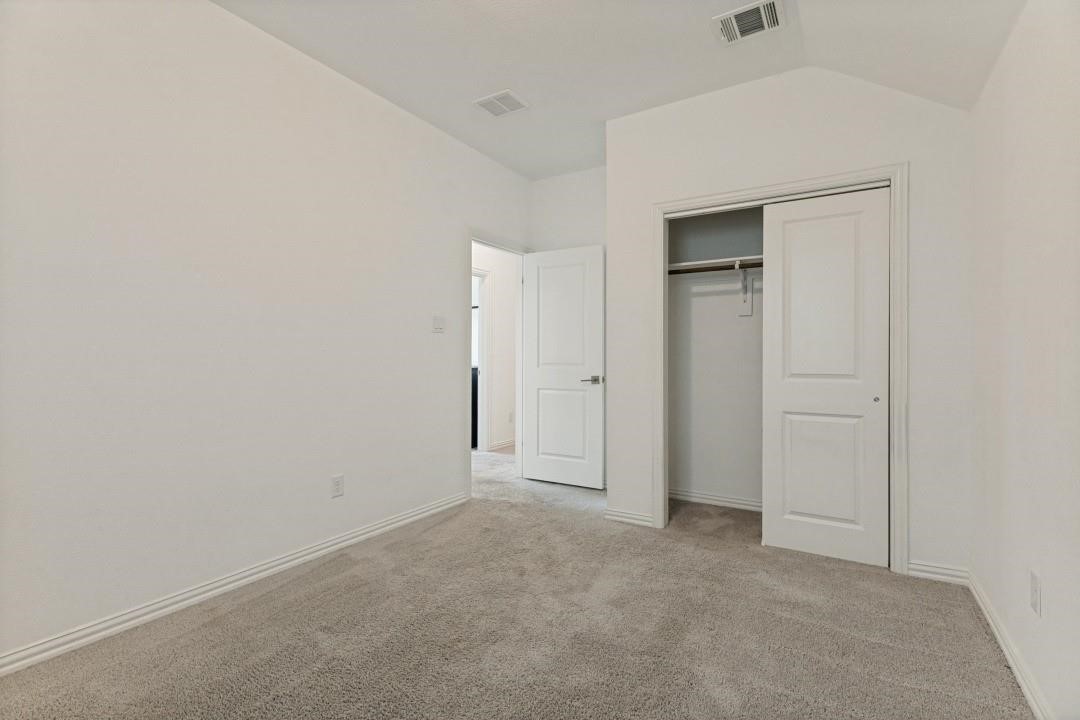
Empty bedroom with beige carpet, vaulted ceiling, and open closet.
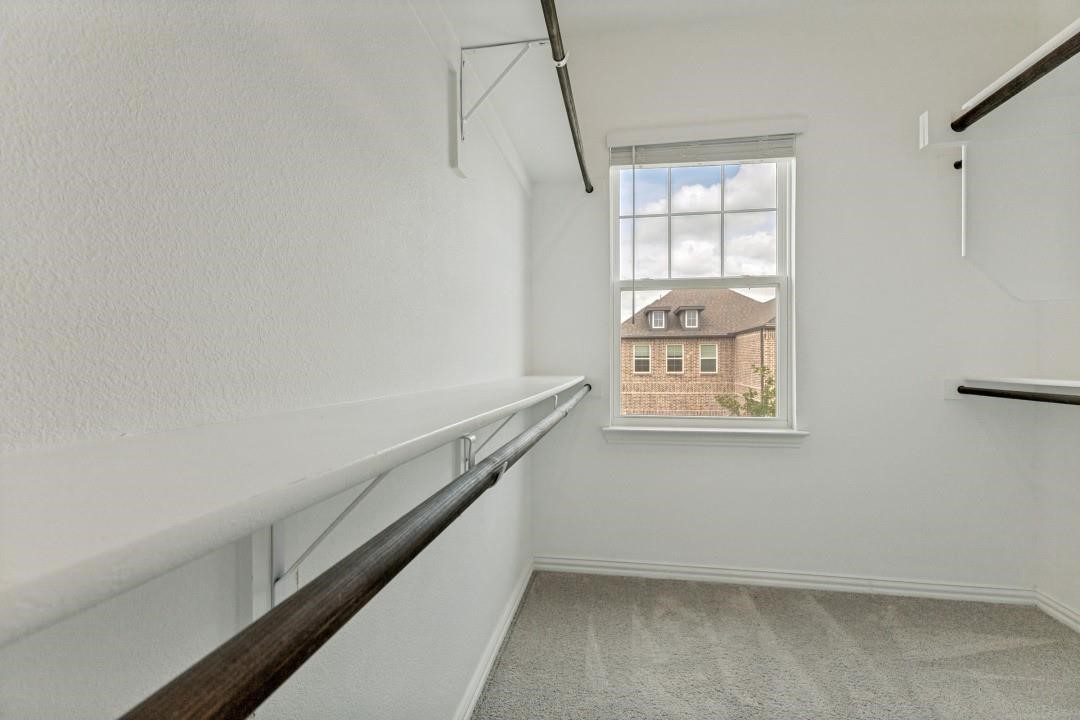
Empty walk-in closet with long shelves and hanging rods beside a window overlooking a brick house.
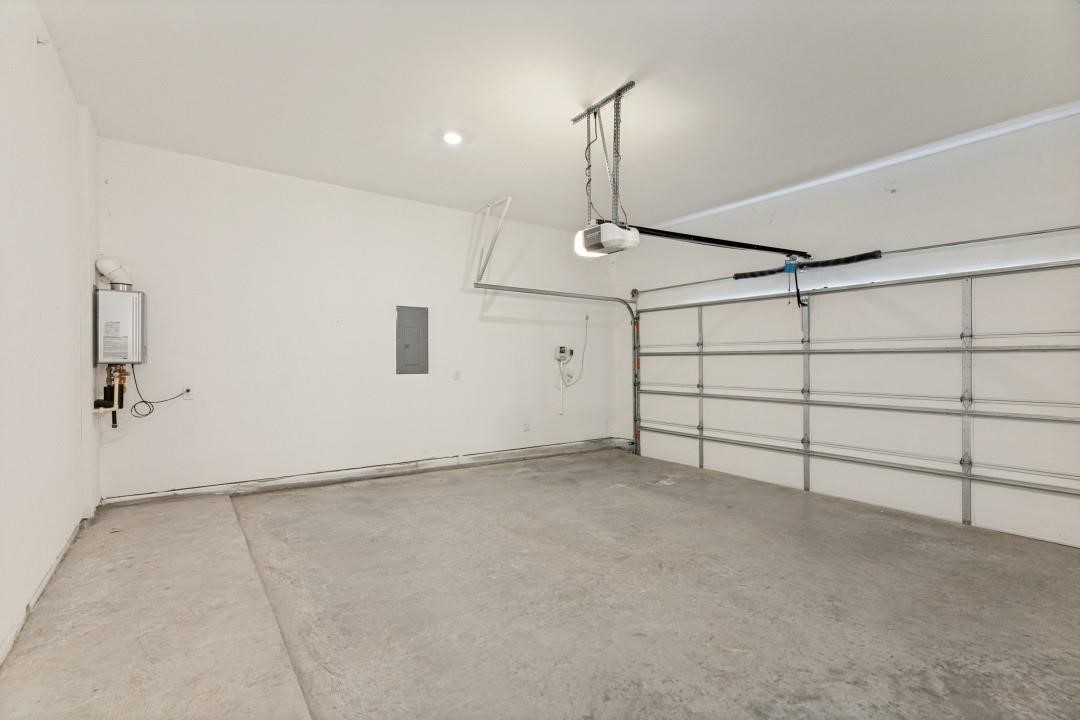
Empty garage with a concrete floor, closed sectional door, and ceiling-mounted opener.
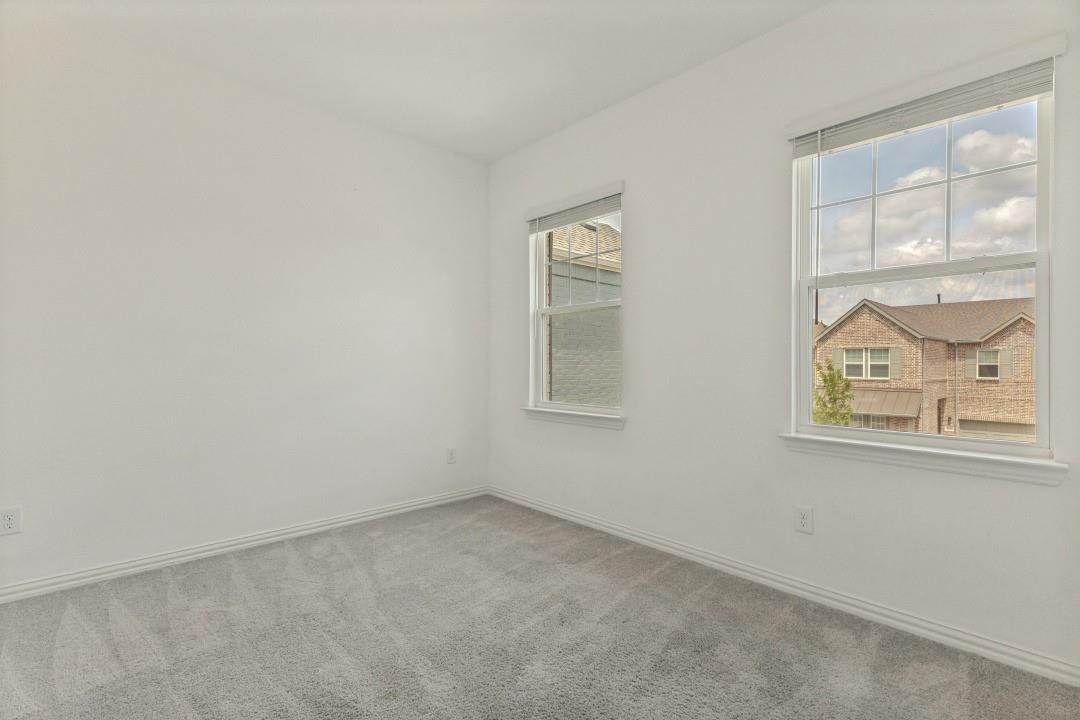
Empty carpeted room with two windows overlooking neighboring homes.
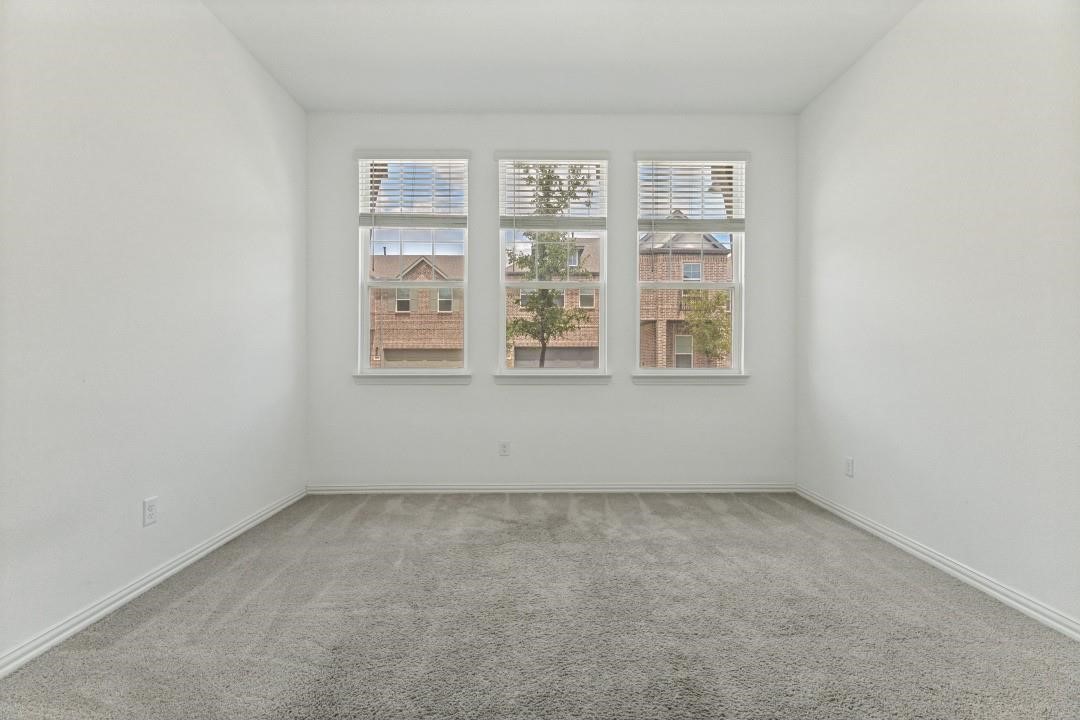
Empty carpeted room with three windows overlooking neighboring brick homes.
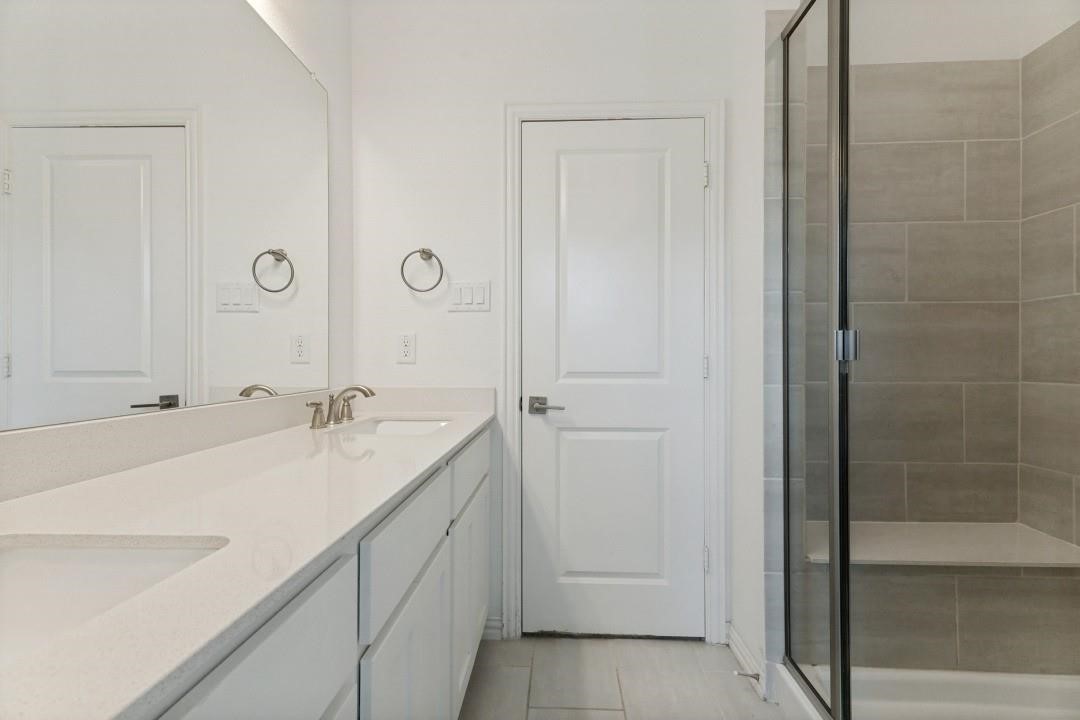
Bathroom with a long white vanity, large mirror, and glass-enclosed tiled shower.
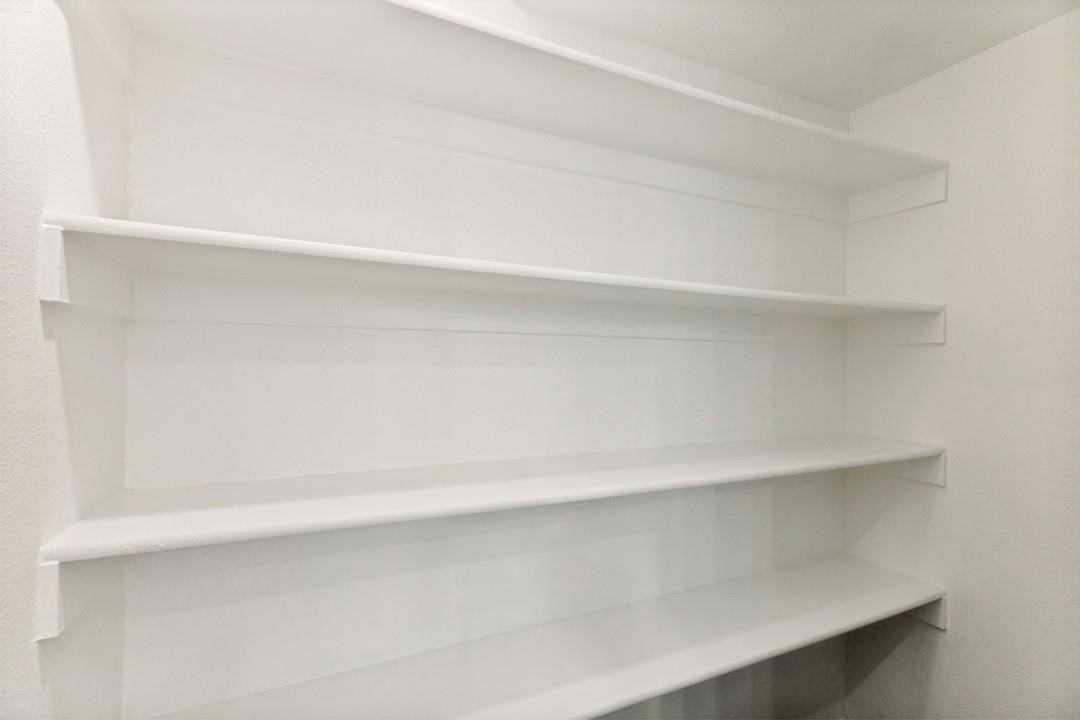
Empty white built-in shelves in a recessed storage area.
Two-story brick house with a covered porch, upper dormer, and attached garage.
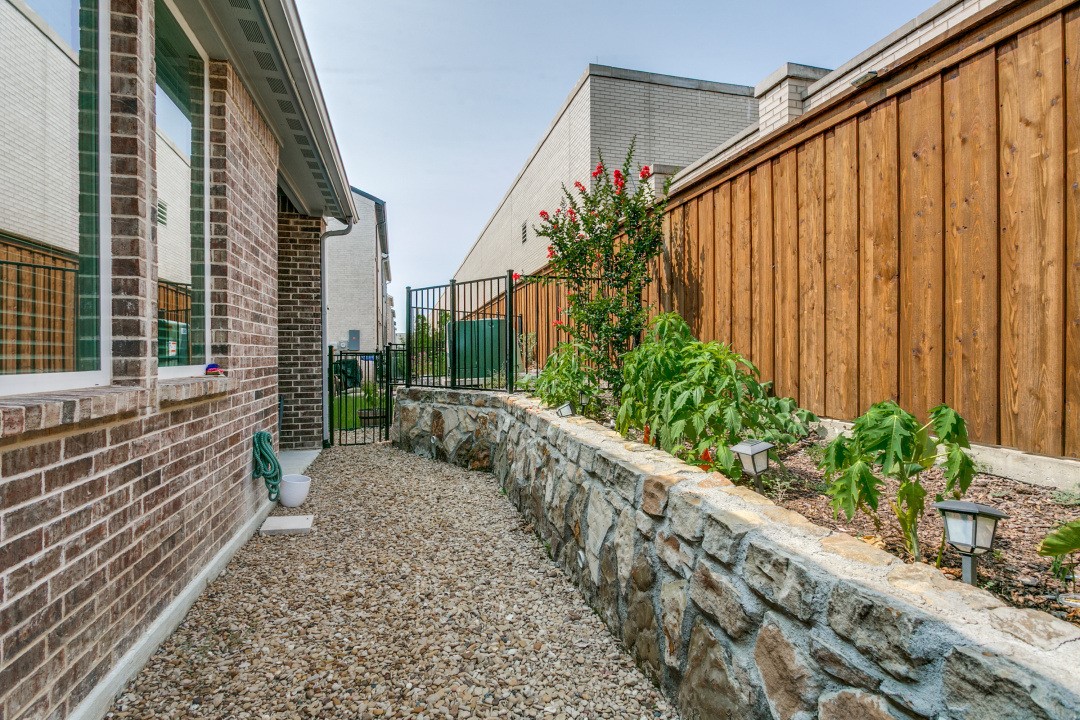
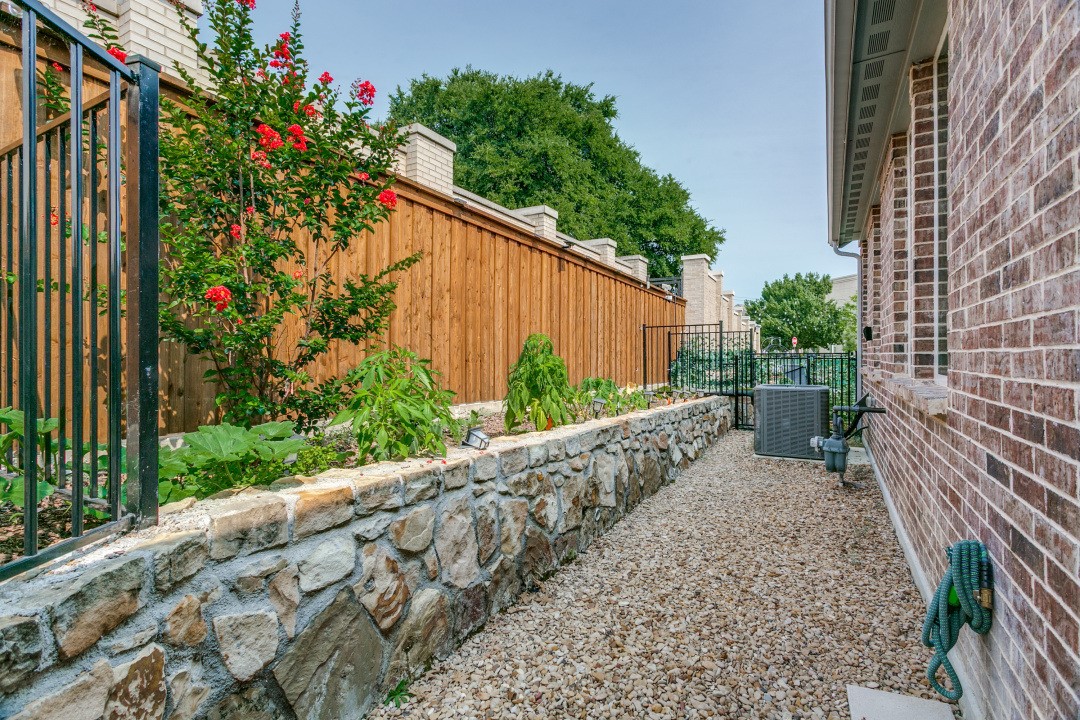
Landscaped side yard with a gravel path, raised stone garden bed, and wooden privacy fence.
Brick house side yard with a gravel path, stone retaining wall, and flowering shrubs along a wooden fence.
Community pool with shaded wooden pergolas and surrounding residences.
VIEW PHOTOS
$3,000/mo

4265 Watson Way

4 Beds 3 Baths 1,975 Sq.Ft. 3,267 Sq.Ft.

Description

UP TO ONE MONTH FREE RENT Stunning almost brand new construction NEVER rented before and it SHOWS! 4 bedrooms in the upscale City Pointe area of North Richland Hills. Four bedrooms with THREE FULL bathrooms. Extremely clean and meticulously maintained and the HOA cuts the front grass even!! Four large bedrooms that are all nicely sized comes complete with stainless steel refrigerator and almost brand new Washer and Dryer. Quartz counter tops and spacious kitchen faces the main living area. That living area has cathedral ceilings, recessed lights, smart controls throughout, ceiling fans all in the heart of North Richland Hills. Home includes Washer, dryer, stainless steel refrigerator, HOA paid front lawn maintenance all in a home that is almost brand new! Kitchen is gleaming white quartz, efficient design, large walk in pantry, excellent design with one bedroom downstairs and 3 more upstairs. Primary bedroom has a very long full sized closet, walk in shower, excellent storage and since it is almost brand new ultra efficient and low energy bills. Located in the City Pointe addition you will get FREE access to the swimming pools, tanning areas, playground , pergolas See the drone pictures. Walk to the medical center if you work there and 2 minutes to highways 820 and 183 yet there is no highway noise and all you have is quiet enjoyment. Wont last. Call and ask for YouTube video

Share Property

Location

4265 Watson Way, North Richland Hills, TX 76180

Status

For Lease
Rick Baker

Rick Baker

TITLE

REALTOR®

Property Amenities

Interior
Laundry room Washer Hookup, Dryer Hookup, Electric Dryer Hookup, Laundry in Utility Room, Stacked
Fireplace Decorative
Appliances Some Gas Appliances, Built-In Gas Range, Built-In Refrigerator, Dishwasher, Electric Oven, Gas Cooktop, Disposal, Gas Water Heater, Ice Maker, Microwave, Plumbed For Gas, Tankless Water Heater
Flooring Carpet, Ceramic Tile, Luxury Vinyl Plank, See Remarks
Total Bedrooms: 4
Full Bathrooms: 3
Area & Lot
Lot Area 3,267 Sq.Ft.
Living area 1,975 Sq.Ft.
MLS® ID 21352070
Year Built 2024
School District Birdville ISD
High School Birdville
Middle School Northridge
Elementary School Birdville
View Description Park/Greenbelt
Architecture Styles Contemporary/Modern, Detached
Type Residential
Status For Lease
Exterior
Stories 2
Pool None, Community
Air conditioning Central Air
Heat type Central
Water Source Public
Garage Space 2.0
Security Features Prewired, Security System Owned, Security System, Carbon Monoxide Detector(s), Fire Alarm, Smoke Detector(s), Security Lights, Security Service
Sewer Public Sewer
Other Exterior Features Awning(s), Deck, Lighting, Other, Rain Gutters
Parking Concrete, Carport, Garage Faces Front, Garage, Garage Door Opener, Inside Entrance, Lighted, Other, Outside, On Street, Side By Side
Lot Features Backs to Greenbelt/Park, Native Plants, Other, Subdivision
Roof Composition
Utilities Cable Available, Electricity Available, Electricity Connected, Natural Gas Available, Other, Phone Available, Sewer Available, Separate Meters, Underground Utilities, Water Available
Finance
Lease Price $3,000/mo
Two-story brick house with a covered porch, double garage, and broad concrete driveway.

360 Virtual Tour

Take a tour of this property
Two-story brick house with a covered porch, double garage, and broad concrete driveway.

Schedule a Showing

I would love to show you this beautiful property. Please select your preferred date and time below. I will be in touch shortly to confirm your appointment.

Schedule a Showing

I would love to show you this beautiful property. Please select your preferred date and time below. I will be in touch shortly to confirm your appointment.

Thank you for your interest in 4265 Watson Way, North Richland Hills, TX 76180. We are reviewing your request and will be in touch shortly!

Work With Rick

Elevate your real estate journey with Rick Baker, a top-tier real estate agent renowned for delivering truly remarkable service. Rick empowers clients through personalized insights, navigating the Dallas-Fort Worth real estate market.