Leave a Message

Thank you for your message. We will be in touch with you shortly.

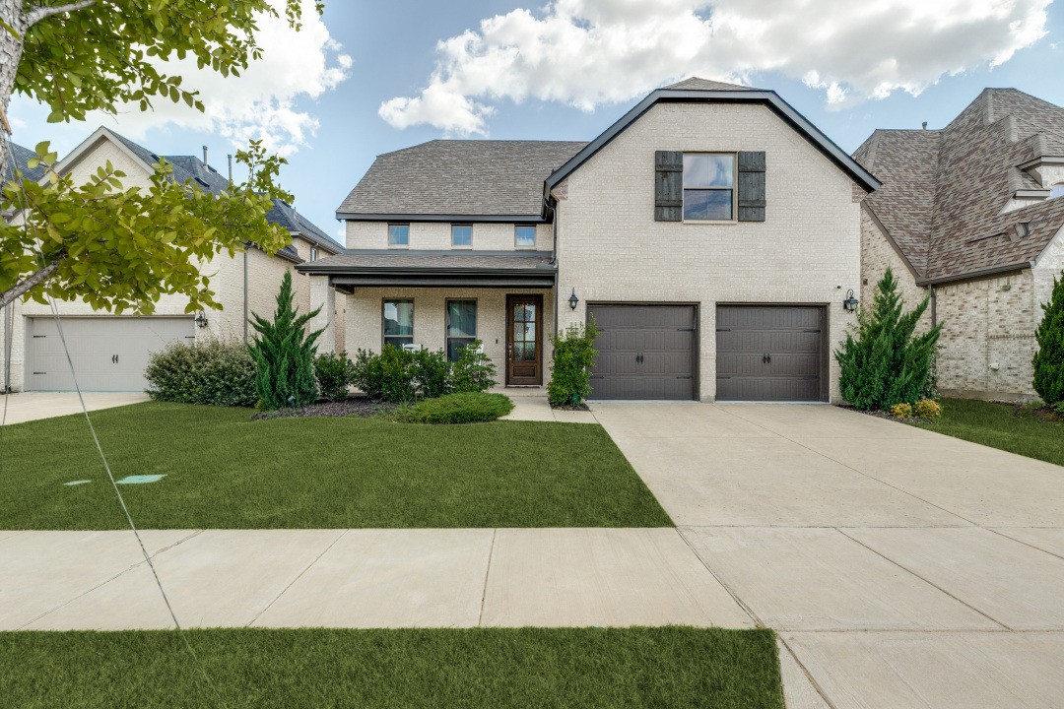
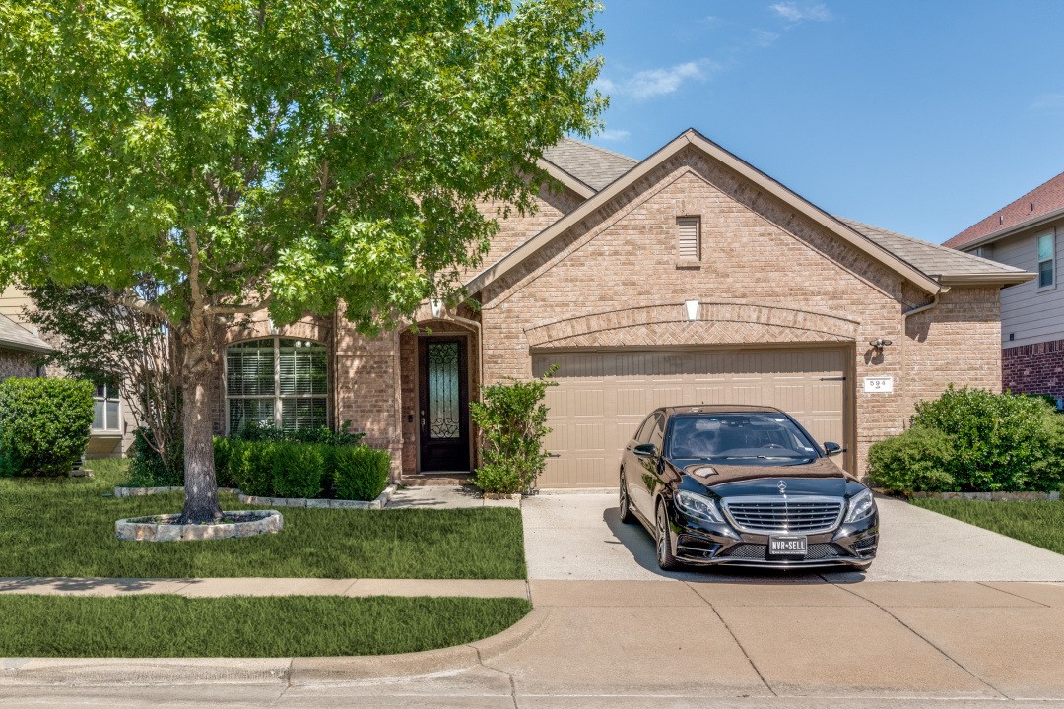
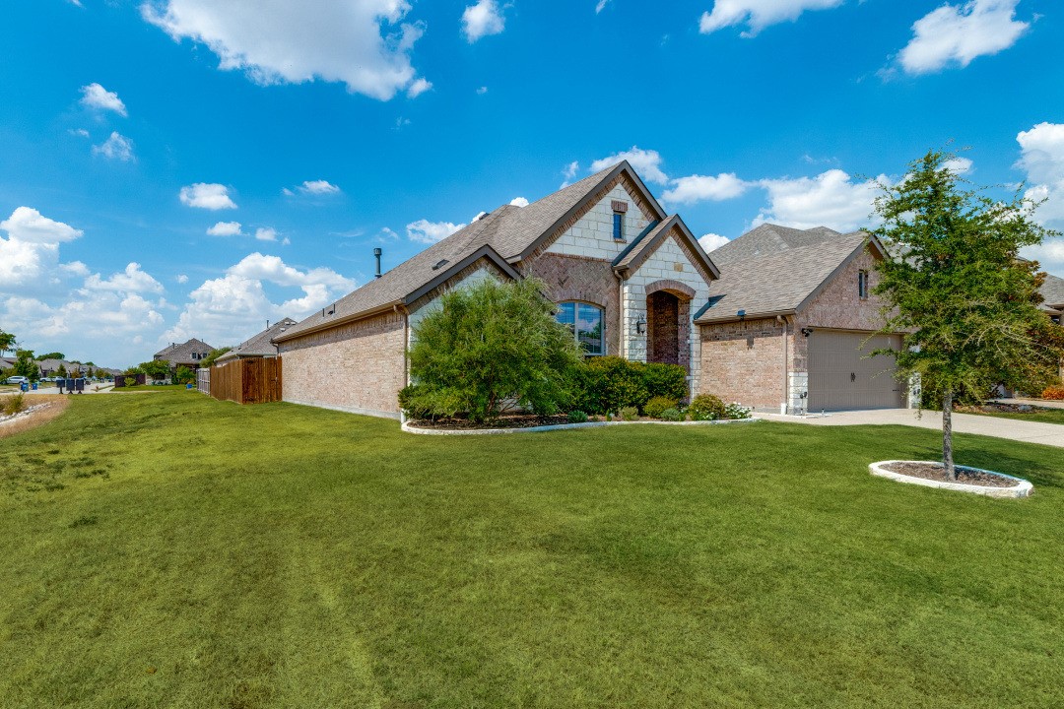
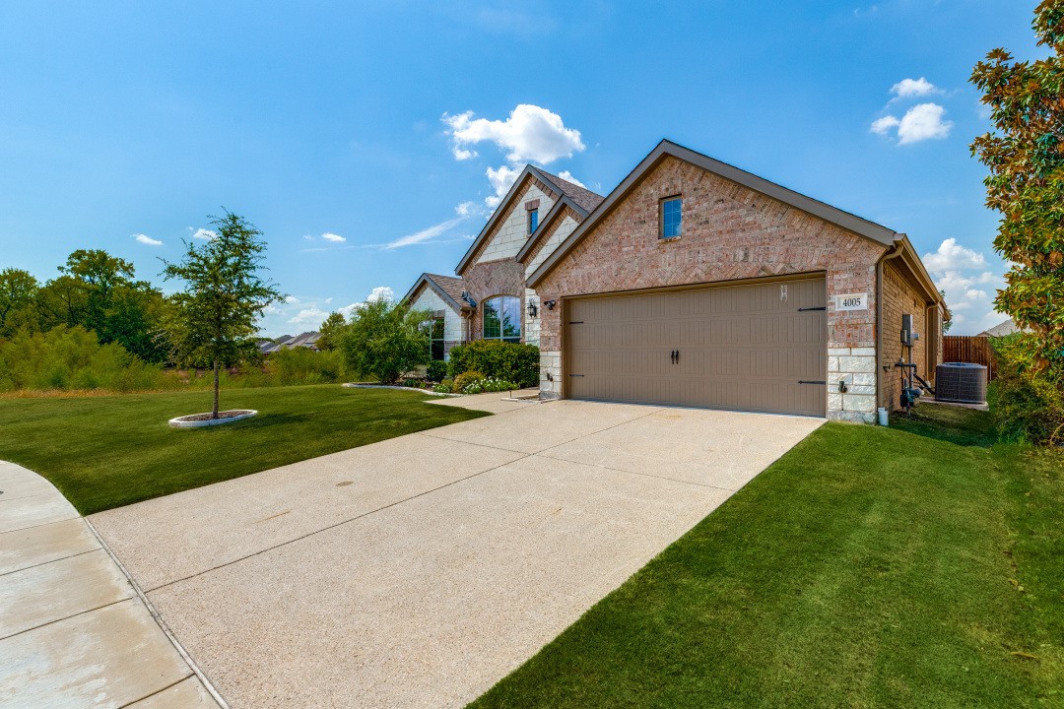
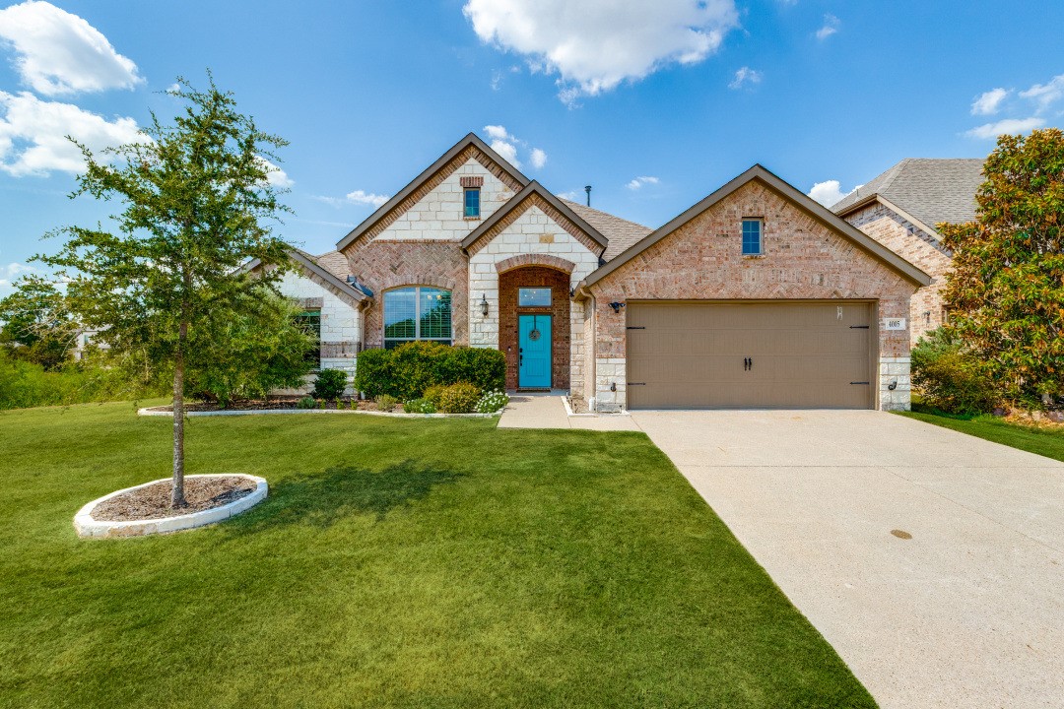
Brick and stone home with an arched entry, attached garage, and broad front lawn.
4005 Gray Wolf Drive
VIEW PHOTOS
Price Upon Request

4005 Gray Wolf Drive

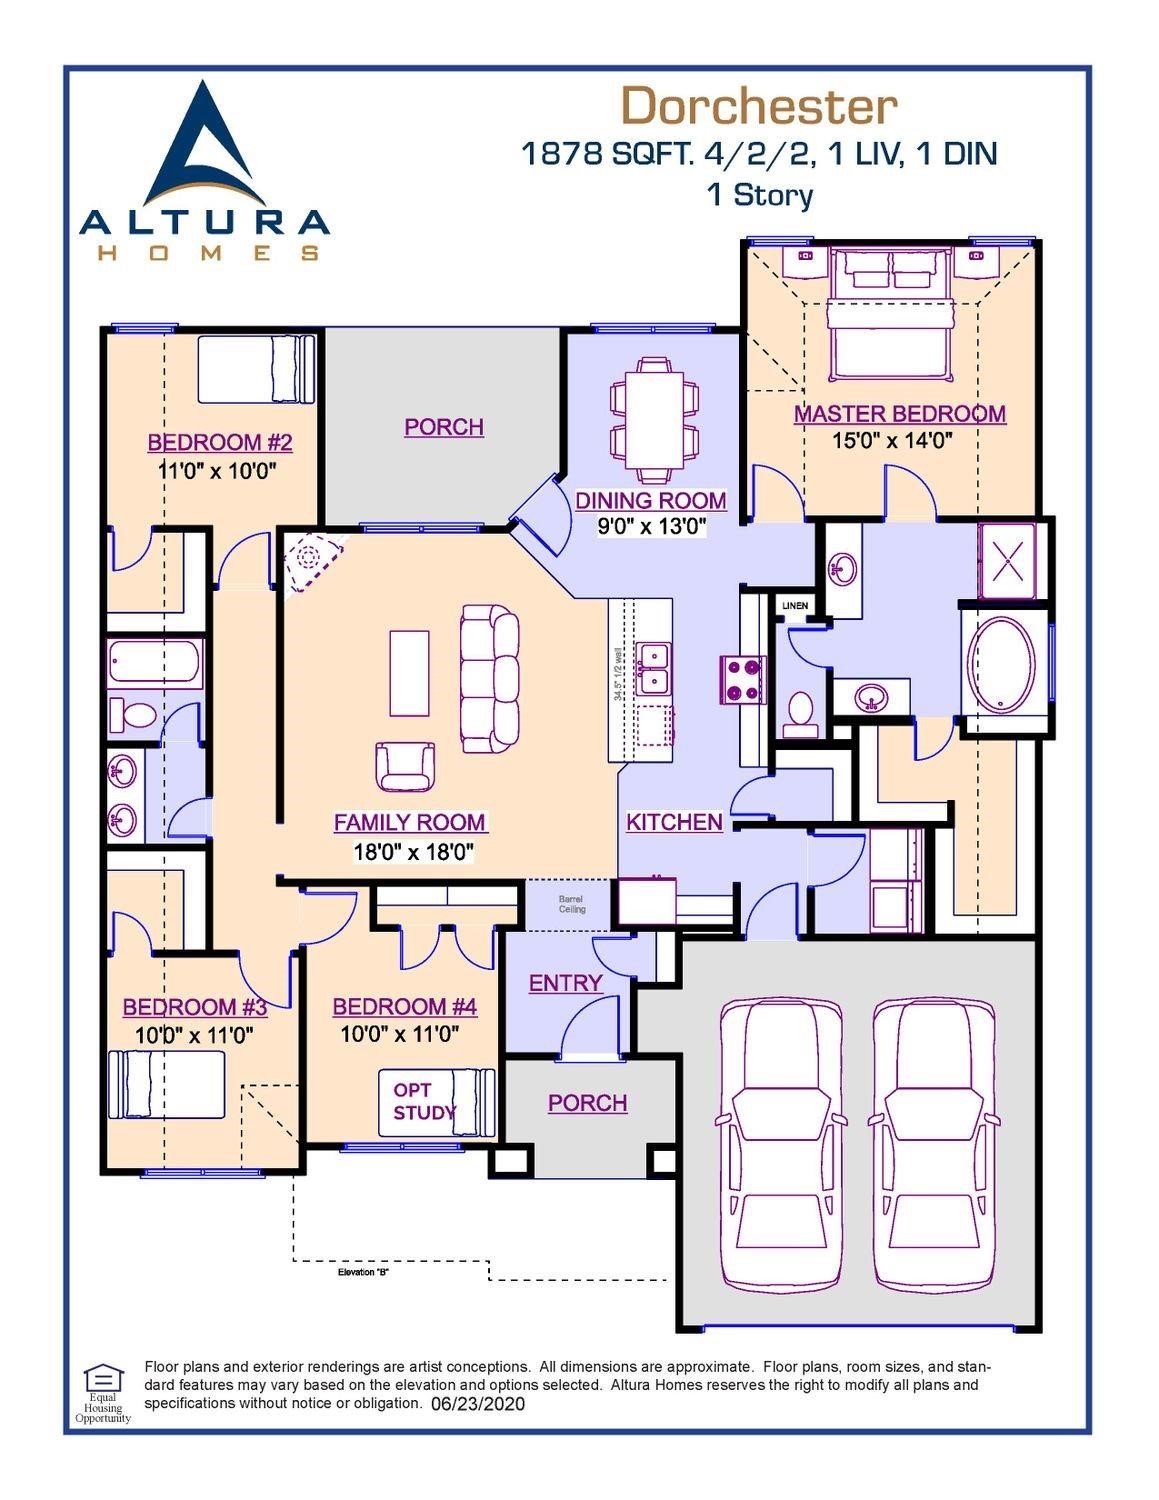
4 Beds 2 Baths 1,892 Sq.Ft. 7,274.52 Sq.Ft.

Description

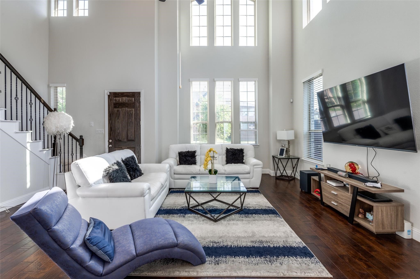
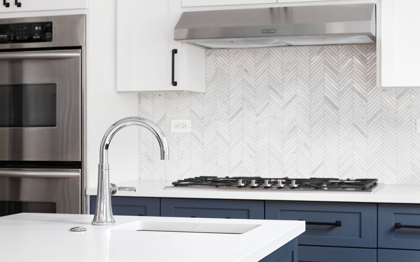
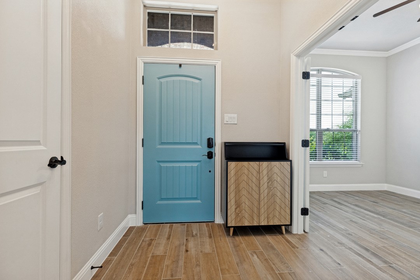
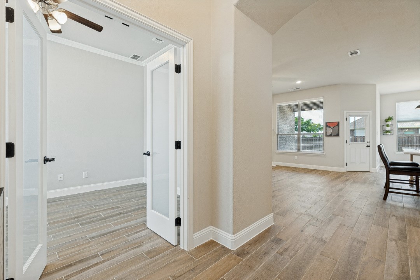
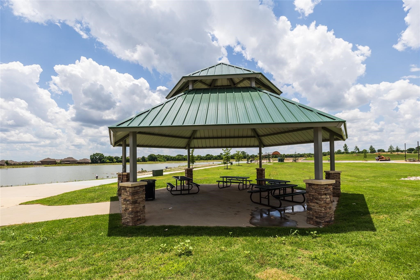
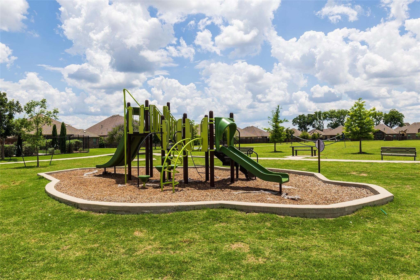
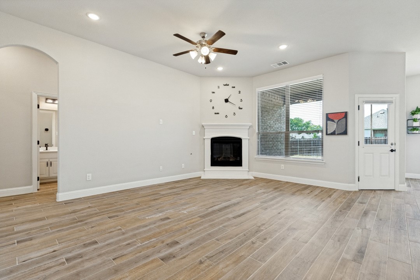
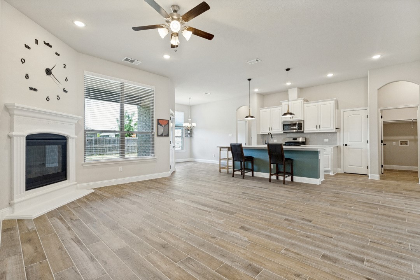
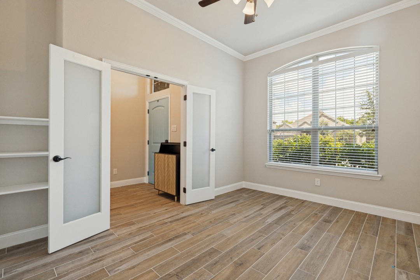
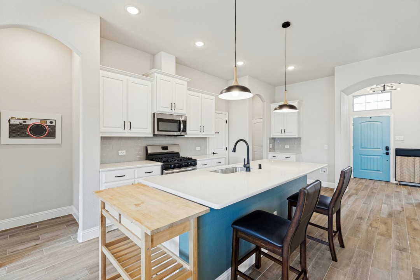
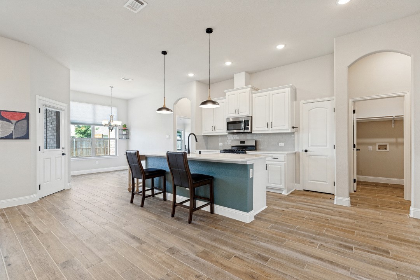
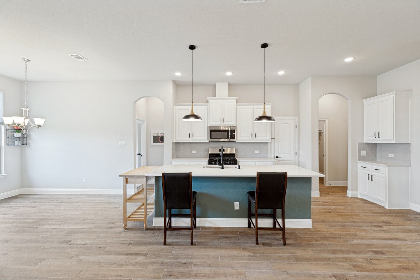
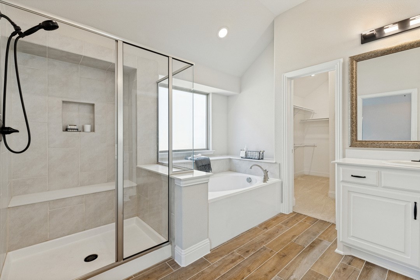
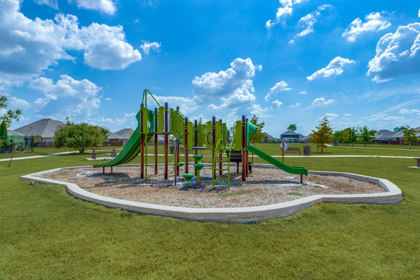
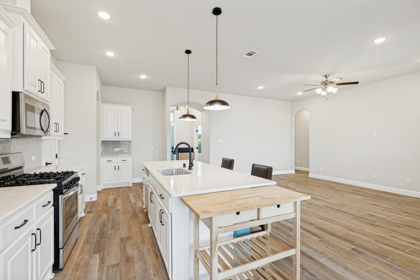
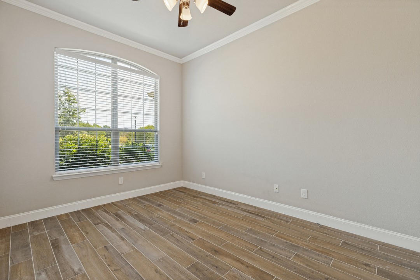
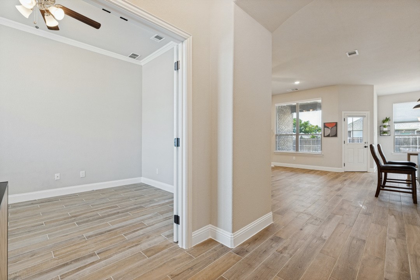
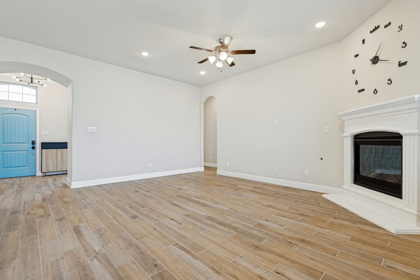
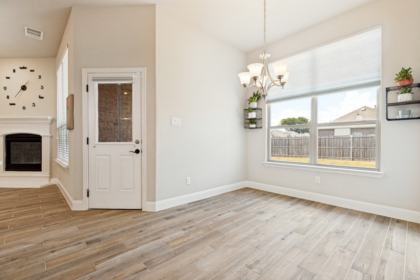
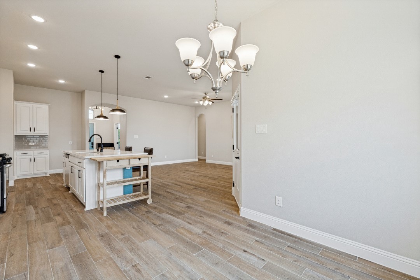
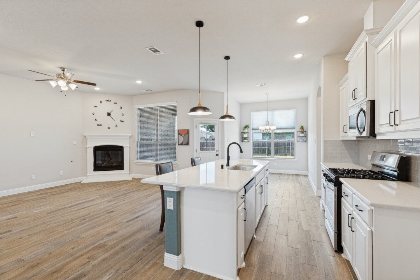
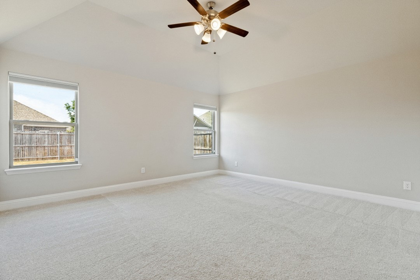
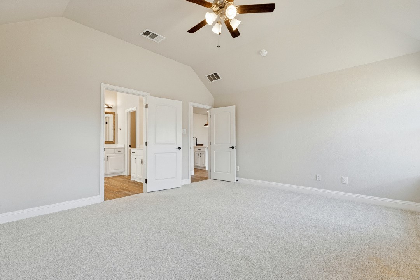
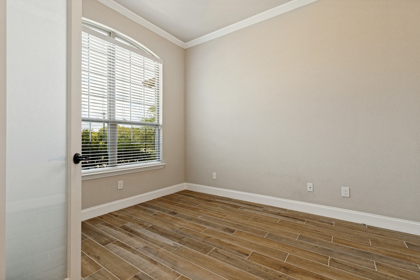
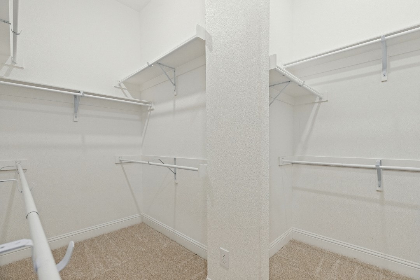
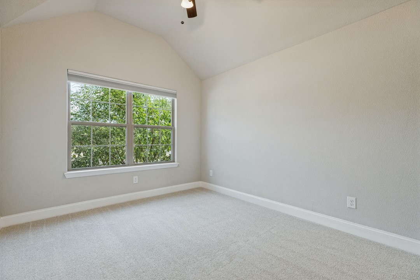
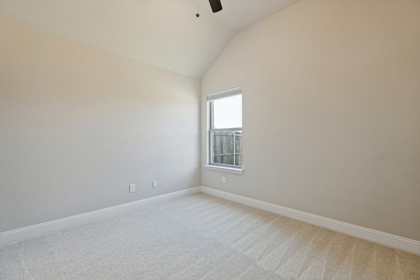
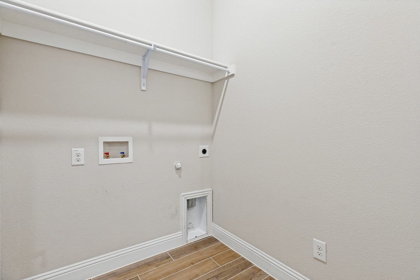
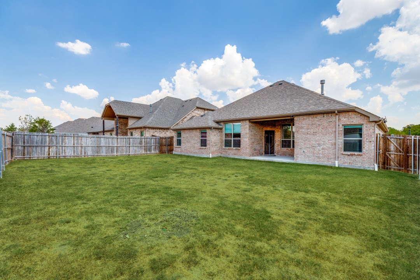
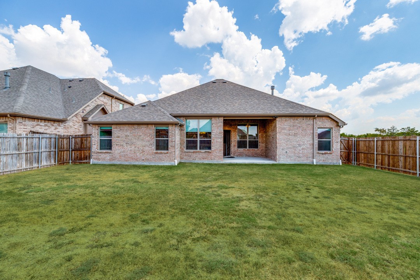
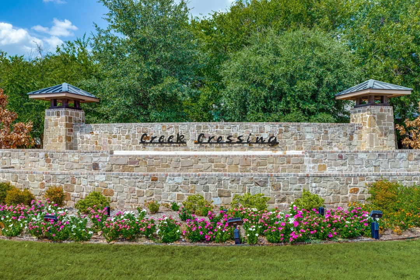
Original owners just moved to their new home so this has never been rented before and it shows! Call by October 1st to find out how to get up to 1 month FREE rent. Almost brand new in the great community in Melissa of Creek Crossing, Close to it all, almost brand new for energy efficiency, pristine condition. Home features NO neighbors on one side, over sized cul de sac lot, Everything on one floor, porcelain ceramic, which is the wood-look tile, is very easy to maintain and incredibly durable for kids and pets. Large four-bedroom home in magnificent shape: quartz countertops, upgraded cooktop with external vent hood, and a covered patio. Find out why everyone wants to move to Melissa to save money and still be close to it all. Call and I can send you the YouTube video so you can preview it before you drive to the home to see it.

Share Property

Location

4005 Gray Wolf Drive, Melissa, TX 75454

Status

Leased

Date Leased

October 6, 2026
Rick Baker

Rick Baker

TITLE

REALTOR®

Property Amenities

Interior
Laundry room Washer Hookup, Dryer Hookup, Laundry in Utility Room
Fireplace Decorative, Electric, Family Room, Living Room, Masonry, Other, See Remarks
Appliances Some Gas Appliances, Built-In Gas Range, Dryer, Dishwasher, Electric Oven, Gas Cooktop, Disposal, Gas Water Heater, Microwave, Plumbed For Gas, Tankless Water Heater, Vented Exhaust Fan
Flooring Carpet, Ceramic Tile, Engineered Hardwood
Total Bedrooms: 4
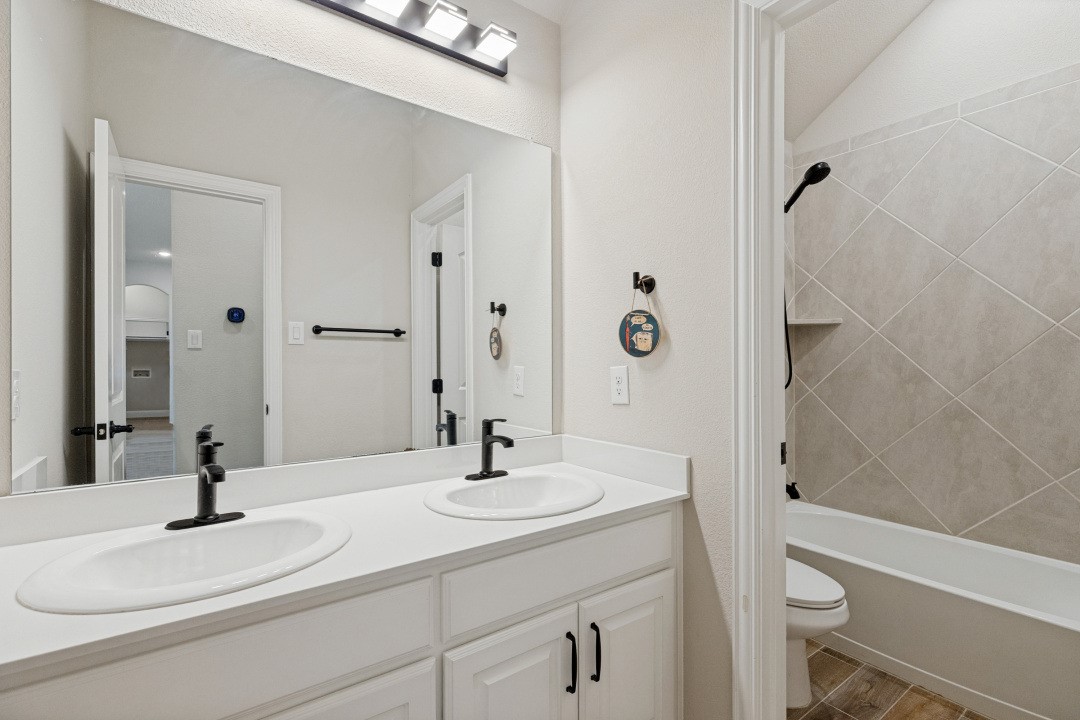
Full Bathrooms: 2
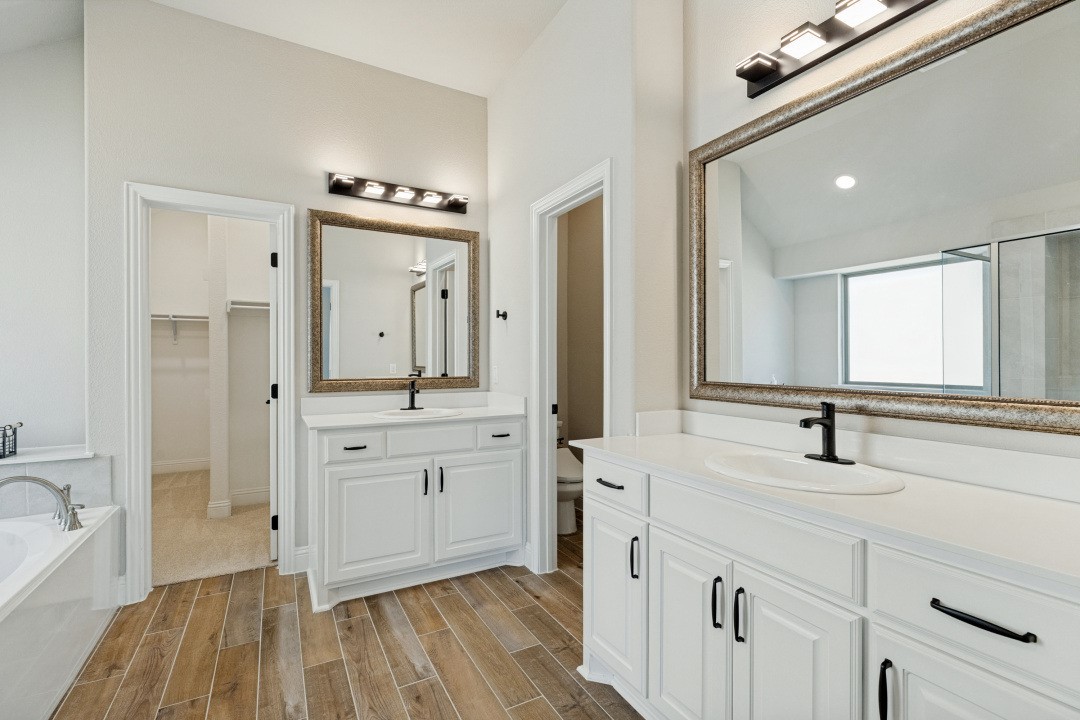
Other Interior Features Built-in Features, Chandelier, Cathedral Ceiling(s), Decorative/Designer Lighting Fixtures, Double Vanity, Eat-in Kitchen, High Speed Internet, Kitchen Island, Open Floorplan, Other, Smart Home, Cable TV, Vaulted Ceiling(s), Wired for Sound
Area & Lot
Lot Area 7,274.52 Sq.Ft.
Living area 1,892 Sq.Ft.
MLS® ID 21391026
Year Built 2023
School District Melissa ISD
High School Melissa
Middle School Melissa
Elementary School Melissa
Architecture Styles Contemporary/Modern, Detached
Type Residential
Status Leased
Exterior
Stories 1
Pool None
Disability Features Smart Technology
Water Source Public
Garage Space 2.0
Security Features Prewired, Security System, Carbon Monoxide Detector(s), Smoke Detector(s), Security Lights
Sewer Public Sewer
Parking Additional Parking, Direct Access, Door-Single, Driveway, Garage Faces Front, Garage, Garage Door Opener, Inside Entrance, Lighted, Off Street, Other, Oversized, See Remarks
Roof Composition
Utilities Electricity Available, Electricity Connected, Natural Gas Available, Other, Phone Available, Sewer Available, Separate Meters, See Remarks, Underground Utilities, Water Available, Cable Available

360 Virtual Tour

Take a tour of this property

Anna | Melissa

Work With Rick

Elevate your real estate journey with Rick Baker, a top-tier real estate agent renowned for delivering truly remarkable service. Rick empowers clients through personalized insights, navigating the Dallas-Fort Worth real estate market.